Local real estate rules require that you sign in to view sold property information.
Listed by New Era Real Estate.
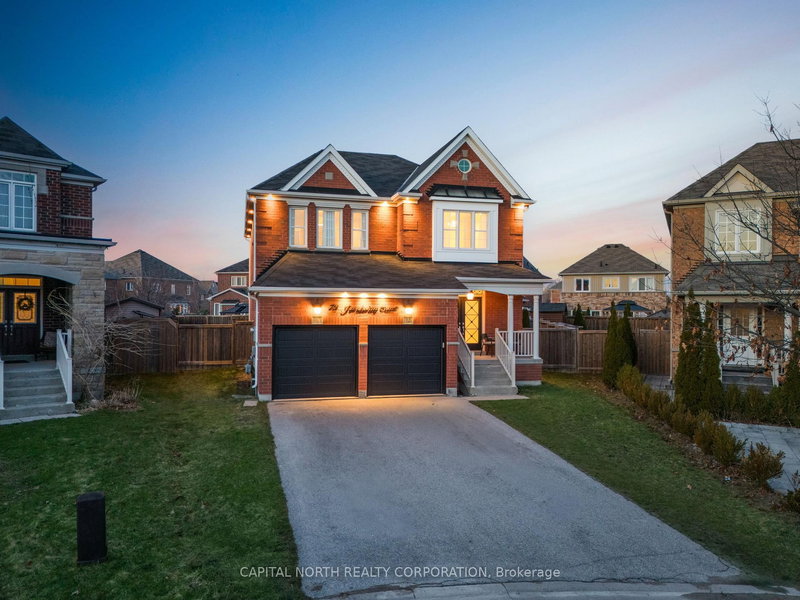
61 Orville Hand Court is a Detached, 2-Storey and is currently for Sale @ $1,278,000. Taxes in 2025 were $6,763.00.
More homes for sale under 1.3M in Bradford West Gwillimbury
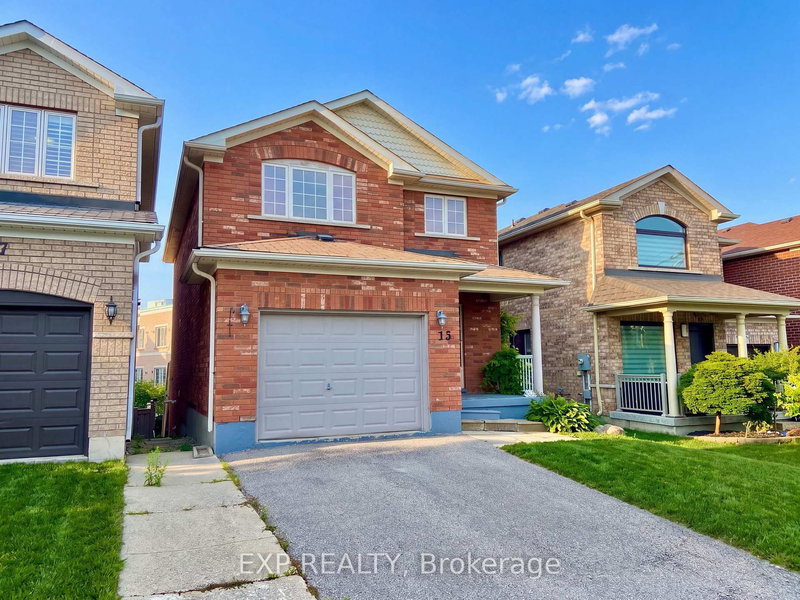
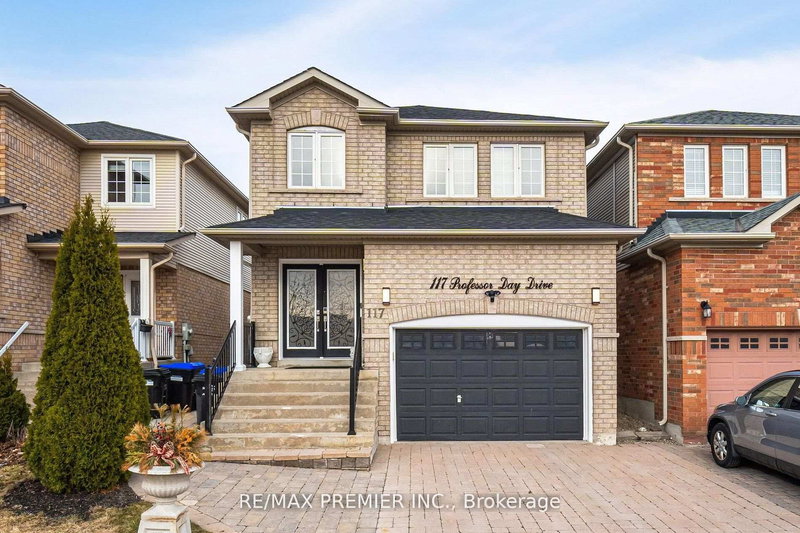
Welcome to this spacious family home located on a quiet court in a highly sought-after neighbourhood. The 2-Storey on 61 Orville Hand Court has 4 bedrooms, 4 bathrooms, and is located on a 117 x 38 ft lot in the community of Bradford . Offering over 2500 sq ft above grade plus a finished basement completed a few years ago, this property features 4 bathrooms, a bright and functional layout with separate living and family rooms, a large eat-in kitchen, and generously sized bedrooms. Furnace replaced last year for added peace of mind. Situated on a premium irregular pie-shaped lot with a private backyard and mature trees. Conveniently located close to schools, parks, shopping, transit, and all major amenities.
Fridge, Stove, washer and dryer, water filter
The address 61 Orville Hand Court was listed for sale (MLS# N13134606) on Thursday, May 14, 2026.




 Share
Share


 4
4 4
4 2
2 38 x 117 ft lot