Local real estate rules require that you sign in to view sold property information.
| List Date | List Price | Last Status | Sold Date | Sold Price | Days On Market |
|---|---|---|---|---|---|
| 0000-00-00 | $00000 | Exp | N/A | N/A | N/A |
| 0000-00-00 | $00000 | Exp | N/A | N/A | N/A |
| 0000-00-00 | $00000 | Sld | May 26, 2003 | $620,000 |
Listed by Keller Williams Referred Urban Realty.
194 Sherwood Place is a Detached, 2-Storey and is currently for Sale @ $2,648,000. Taxes in 2025 were $12,982.00.
More homes for sale under 2.6M in Newmarket
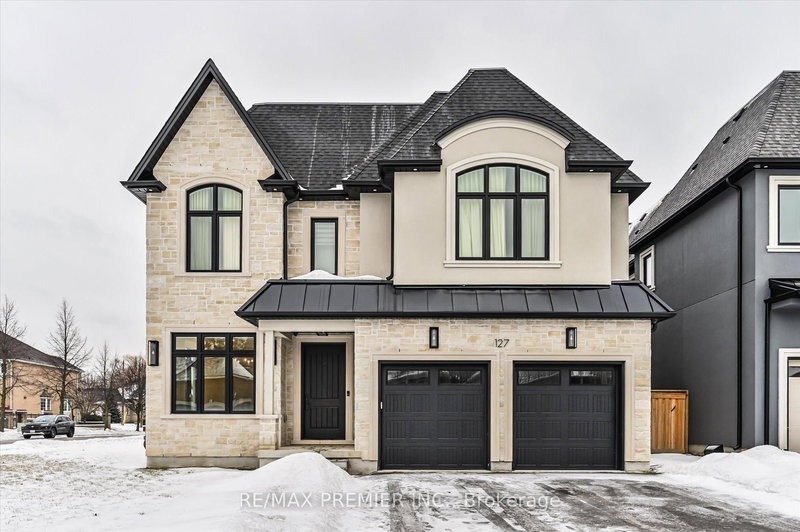
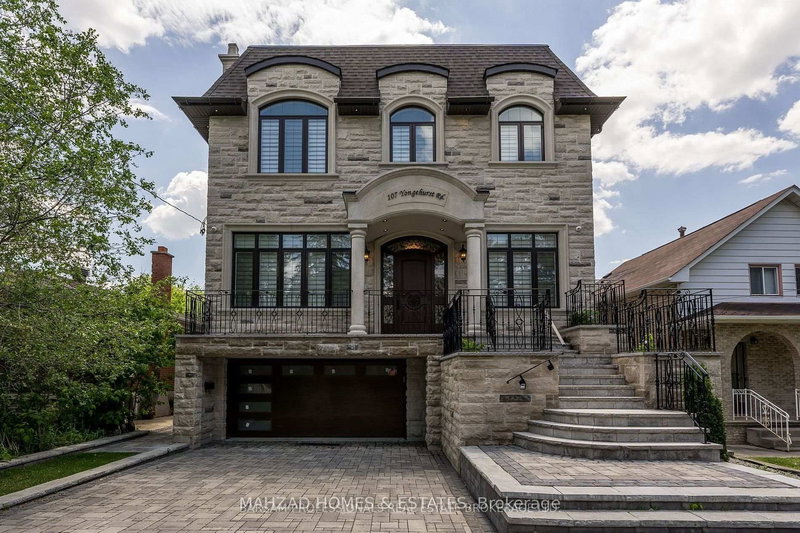
A rare offering in the heart of Downtown Newmarket, this elegant, estate-style residence delivers a unique blend of architectural character, privacy, and walkable convenience. The 2-Storey on 194 Sherwood Place has 4 bedrooms, 4 bathrooms, and is located on a 397.41 x 110.09 ft loton .50-1.99 acres in the community of Central Newmarket . Just moments from Newmarket Historic Main Street, the Postmark Hotel, and Riverwalk Commons, home to Ontario's top-ranked farmers' market, seasonal events, skating, and summer water features, this location places you at the centre of it all. Fine dining, cafés, theatre, parks, trails, and top-rated schools are all within walking distance. Privately set on a quiet, southwest-exposed cul-de-sac, this home sits on one of Newmarket's most desirable and discreet streets. From the moment you arrive, a grand double staircase sets the tone, opening into nearly 7,000 sq ft of refined living space. A gallery-style hallway leads to the stunning main hall, where 20-foot ceilings, a statement stone fireplace, and floor-to-ceiling windows overlook a serene, forested backdrop. The kitchen offers both function and charm, featuring a cozy coffee nook within a turret-style window, perfect for quiet mornings. The formal dining room, highlighted by elegant curved walls, is ideal for hosting, while the adjacent living room with a wood-burning fireplace provides a warm, intimate setting. Upstairs, spacious bedrooms overlook the dramatic open-to-below spaces. The primary suite is a true retreat, complete with a three-sided fireplace, sunken sitting area, and a Juliet balcony with peaceful treetop views. A home of this calibre-offering timeless design, privacy, and an exceptional location-is rarely available.
Electric light fixtures, window coverings. Fridge, gas cook top, 2 built in ovens, built in microwave, 2 dishwashers, clothes washer and dryer
The address 194 Sherwood Place was listed for sale (MLS# N13127978) on Thursday, May 14, 2026.




 Share
Share


 4
4 4
4 2
2 110.09 x 397.41 ft lot