Local real estate rules require that you sign in to view sold property information.
| List Date | List Price | Last Status | Sold Date | Sold Price | Days On Market |
|---|---|---|---|---|---|
| 0000-00-00 | $00000 | Exp | N/A | N/A | N/A |
| 0000-00-00 | $00000 | Lsd | Aug 17, 2019 | $7,000 |
Listed by Century 21 Mypro Realty.
70 Davina Circle is a Detached, 2-Storey and is currently for Sale @ $3,780,000. Taxes in 2025 were $23,365.52.
More homes for sale under 3.8M in Aurora
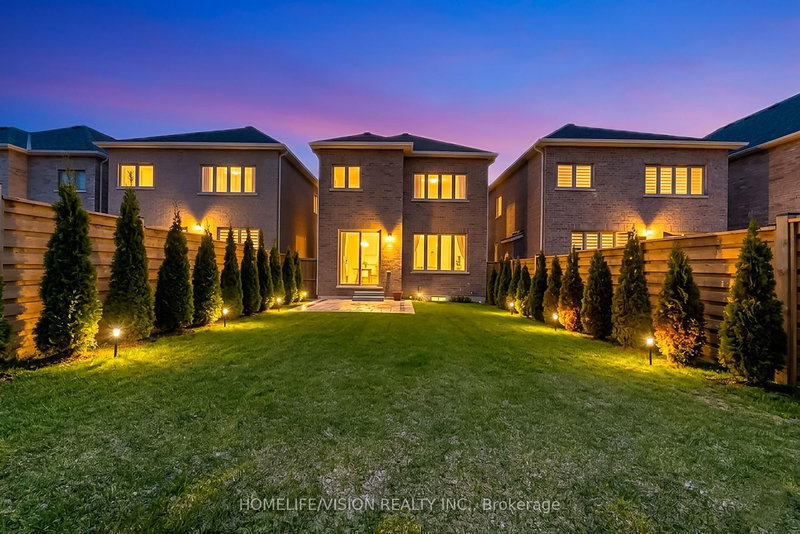
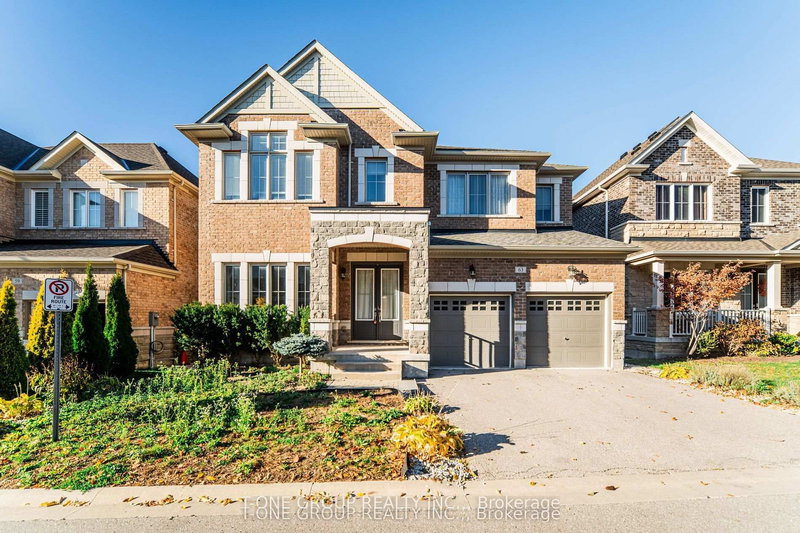
Top-tier custom-built luxury residence located within a secure and prestigious Gated Enclave, offering exceptional privacy and peace of mind. The 2-Storey on 70 Davina Circle has 4 bedrooms, 5 bathrooms, and is located on < .50 acres in the community of Aurora Estates . Set on a rare premium 89.07-ft frontage ravine lot and fronting onto Central Park, this remarkable estate is surrounded by lush greenery and features 5,640 sqft (main&2nd flr) 4 Car Garage+2833 Sq ft basement.Thoughtfully designed with timeless architecture and sophisticated transitional styling, the home showcases grand-scale living with a custom 4-stop elevator including upgraded garage access, rare 12-ft ceilings on main floor, and soaring 11-ft ceilings on second floor. Elegant living and dining rooms open onto expansive terraces overlooking the park, complemented by a stylish servery area with wine fridge.The gourmet chef's kitchen features premium appliances, oversized centre island, marble finishes, and abundant custom cabinetry. Sun-filled breakfast area w/o to the backyard, while the stunning family rm showcases coffered ceilings, fireplace, and French doors overlooking tranquil ravine views. Private library walks out to a grand covered Loggia, creating seamless indoor-outdoor luxury living.The upper level offers 4 luxurious ensuite bedrms with walk-in closets and heated bathrm flrs. The exceptional primary retreat features a private lounge/den, wet bar, oversized terrace overlooking the ravine, spa-inspired 7-piece ensuite with freestanding tub and oversized walk-in shower, plus expansive "His & Hers" walk-in closets.Additional highlights include dual HVAC systems, irrigation system, covered porch, rare 4-car tandem garage with workshop space, and expansive unfinished basement offering endless customization potential.Located in a highly regarded IB school district, minutes to the renowned St. Andrew's College, scenic golf courses and parks. A rare opportunity combining luxury, security, privacy,top-tier education and exceptional craftsmanship in a truly iconic estate.
The address 70 Davina Circle was listed for sale (MLS# N13117518) on Tuesday, May 12, 2026.




 Share
Share


 4
4 4
4 4
4 York
York