Local real estate rules require that you sign in to view sold property information.
| List Date | List Price | Last Status | Sold Date | Sold Price | Days On Market |
|---|---|---|---|---|---|
| 0000-00-00 | $00000 | Exp | N/A | N/A | N/A |
| 0000-00-00 | $00000 | Sld | Dec 23, 2016 | $735,000 | |
| 0000-00-00 | $00000 | Exp | N/A | N/A | N/A |
| 0000-00-00 | $00000 | Lsd | Mar 20, 2014 | $1,790 | |
| 0000-00-00 | $00000 | Ter | N/A | N/A | N/A |
Listed by Remax Your Community Realty.
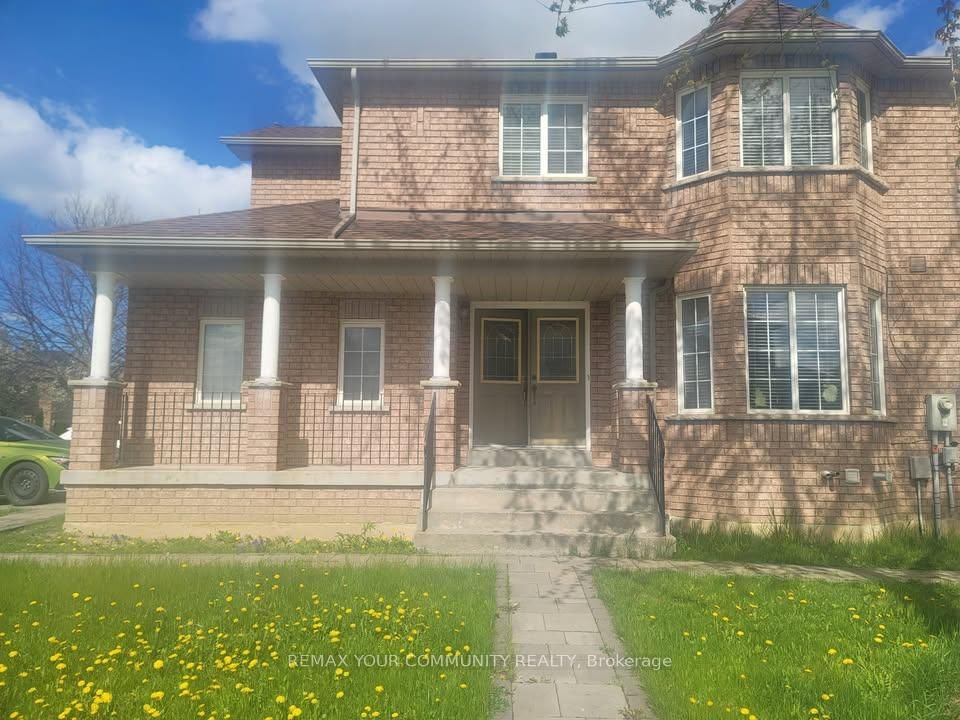
25 Laura Sabrina Drive is a Semi-Detached, 2-Storey and is currently for Lease @ $3,500. Taxes in null were $0.00.
More homes for lease under 3.5k in Vaughan
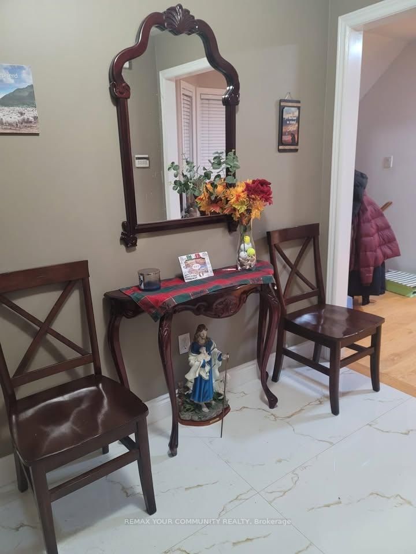
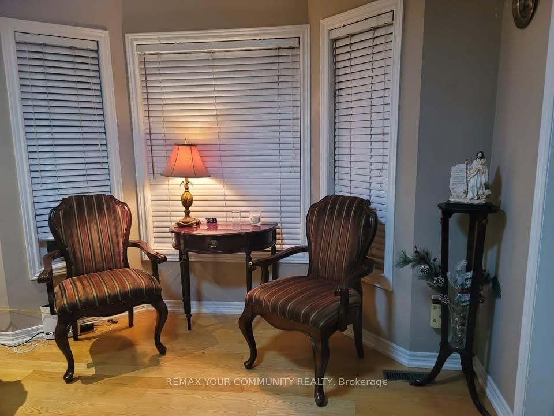
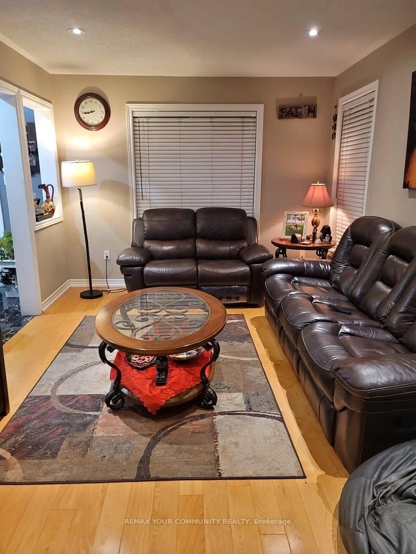
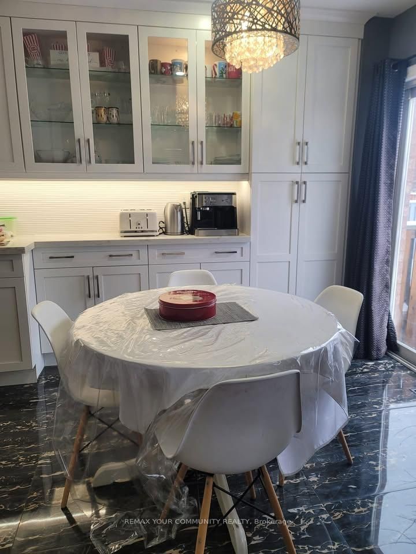
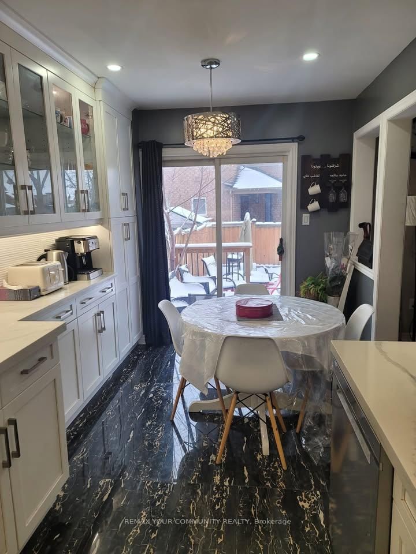
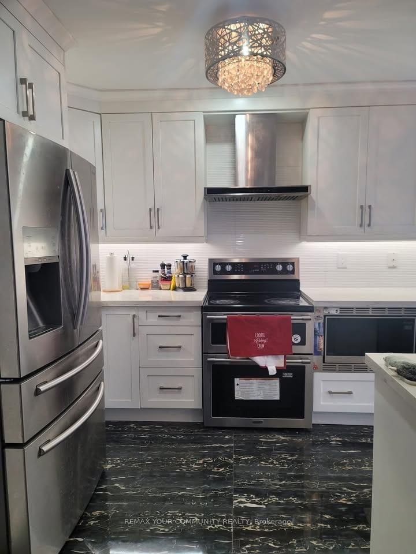
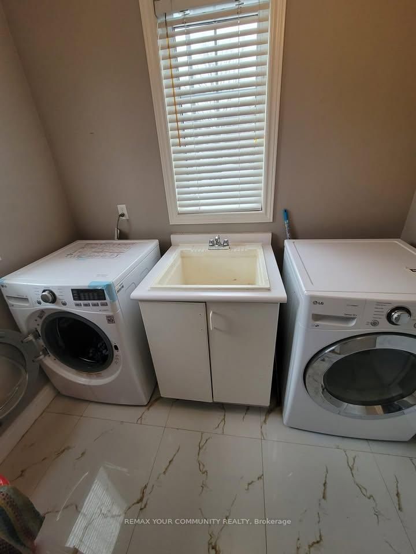
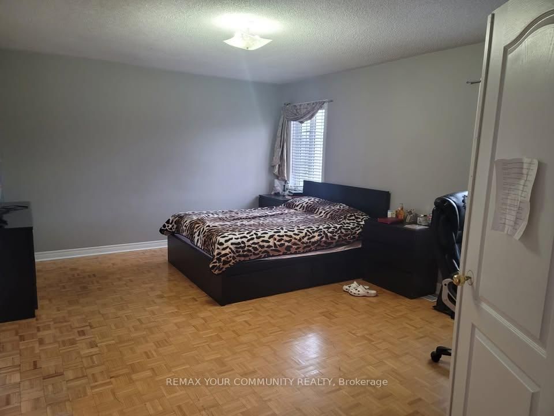
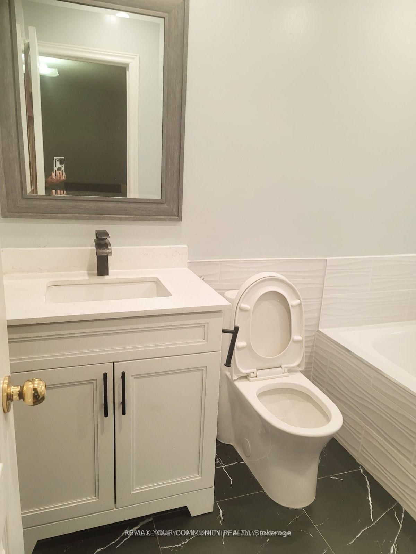
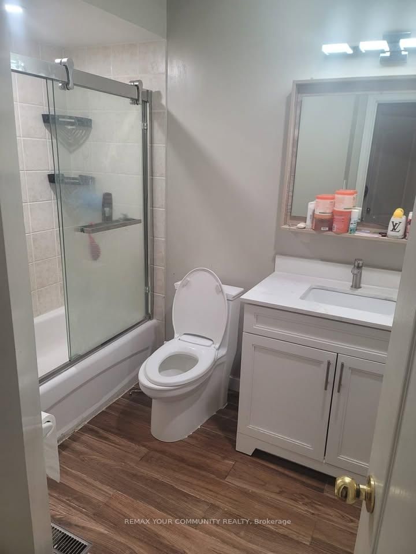
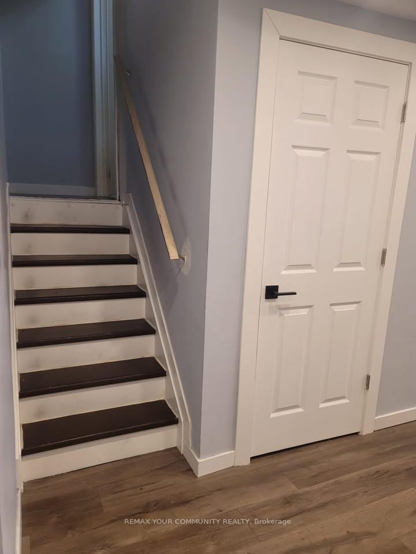
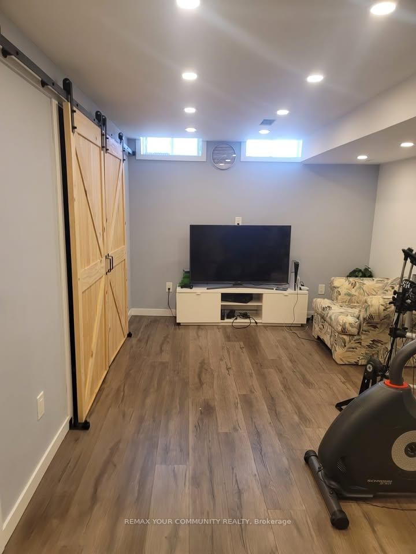
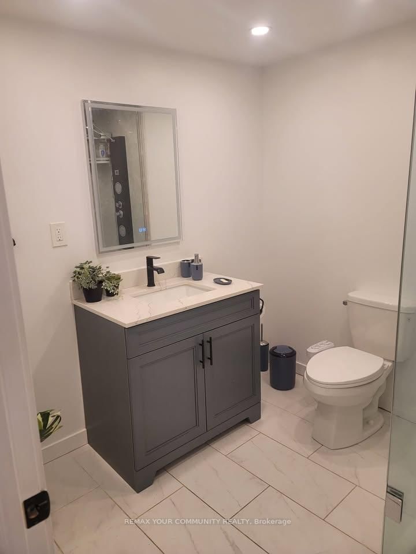
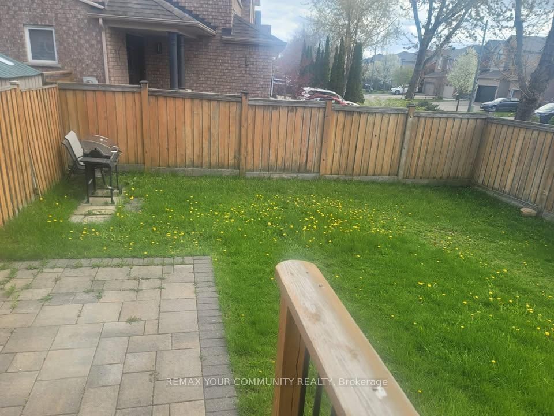
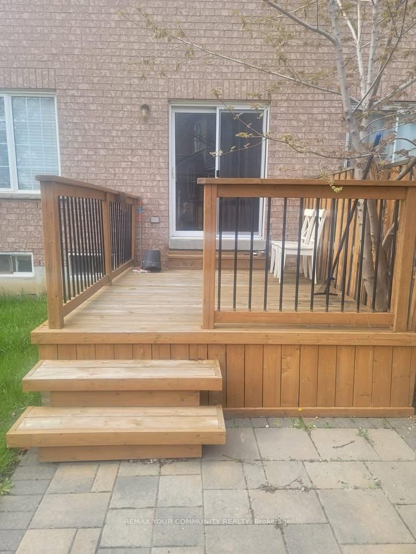
Entire Beautiful Corner lot house, Has Everything, Wide Frontage , 2 Car Driveway, Large Back Yard, Great Double door Entry to open concept layout, Upgraded Kitchen w/ Built-In appliances and Stone Tops andBacksplash, Finished Basement with entertainment are and Full Washroom, Large Master bedroom w/Walk-In closet and 4 Pcs Bathroom, Wood Floors through the entire House, Study are @ 2nd floor, Laundryon main floor w/ direct access from garage. The 2-Storey on 25 Laura Sabrina Drive has 3 bedrooms, 4 bathrooms, and is located in the community of Sonoma Heights .
All Existing appliances, Washer and Dryer , central Air conditioning, all Light Fixtures, all window coverings, Garage Door opener and Remote. Hot water Tank
The address 25 Laura Sabrina Drive was listed for lease (MLS# N13117496) on Tuesday, May 12, 2026.




 Share
Share





 3+1
3+1 3+1
3+1 1
1 York
York