Local real estate rules require that you sign in to view sold property information.
| List Date | List Price | Last Status | Sold Date | Sold Price | Days On Market |
|---|---|---|---|---|---|
| 0000-00-00 | $00000 | Ter | N/A | N/A | N/A |
| 0000-00-00 | $00000 | Ter | N/A | N/A | N/A |
| 0000-00-00 | $00000 | Ter | N/A | N/A | N/A |
| 0000-00-00 | $00000 | Ter | N/A | N/A | N/A |
| 0000-00-00 | $00000 | Ter | N/A | N/A | N/A |
Listed by Re/Max Crossroads Realty Inc..
50 Carriage Shop Bend is a Detached, 2-Storey and is currently for Sale @ $1,178,999. Taxes in 2025 were $6,276.26.
More homes for sale under 1.2M in East Gwillimbury
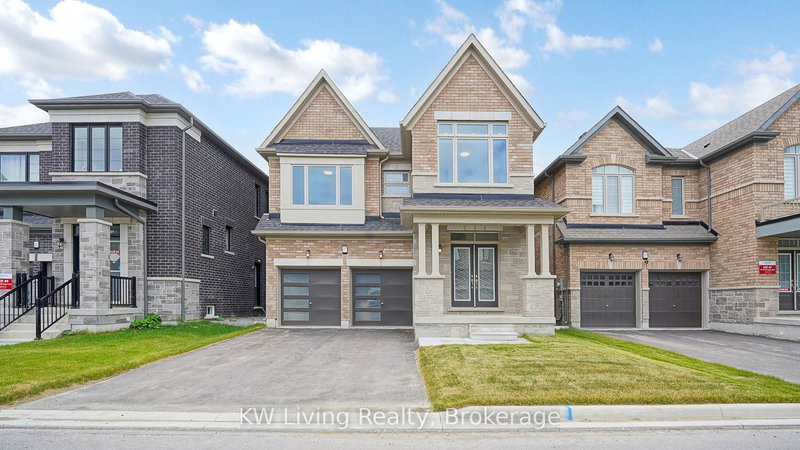
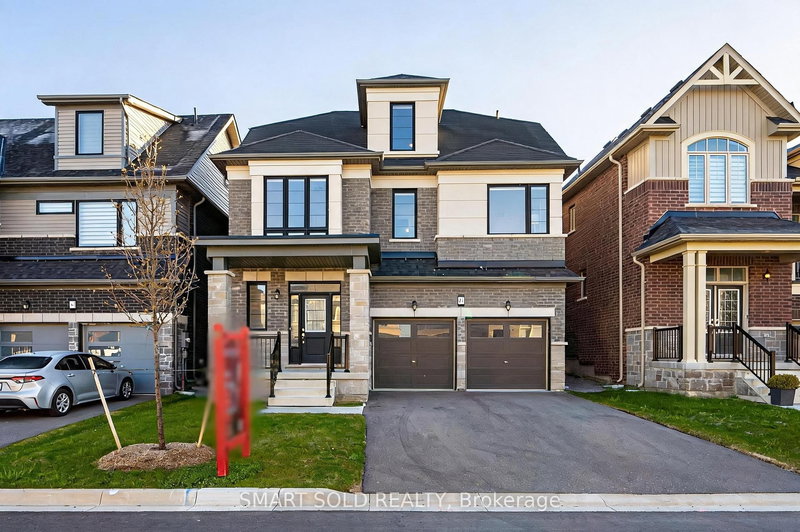
Welcome to Luxury Living In The Prestigious Queensville Community! This Stunning 2-Year-Old Aspen Ridge Detached Home Sits On A Premium 45 Ft Lot And Offers The Perfect Blend Of Modern Elegance, Comfort & Functionally - Still Covered Under Tarion Warranty For Added Peace Of Mind! Featuring 4 Spacious Bedrooms & 3. The 2-Storey on 50 Carriage Shop Bend has 4 bedrooms, 4 bathrooms, and is located on a 99.89 x 44.75 ft lot in the community of Queensville .5 Bathrooms, This Beautiful Home Boasts Exceptional Curb Appeal With A Striking Stone & Brick Exterior. Step Inside To Discover 9-Ft Smooth Ceilings, Engineered Hardwood Flooring throughout, And A Bright Open-Concept Layout Perfect For Family Living & Entertaining. Enjoy Spacious Living & Dining Area Plus A Cozy Family Room With Gas Fireplace. The Chef-Inspired Kitchen Is Equipped With Stainless Steel Appliances, Sytlish Backsplash, Double Undermount Sinks, And A Walkout To A Large Deck - Perfect For Summer BBQs & Outdoor Gatherings. Retreat To The Massive Primary Suite Featuring Peaceful Backyard Views And A Spa-Like 5-Piece Ensuite With Freestanding Tub & Frameless Glass Shower. The Second Bedroom Offers It's Own Private Ensuite, While Bedrooms 3 & 4 Share A Convenient Jack & Jill Bathroom. One Of The Bedrooms Also Features A Private Balcony _ Perfect For Relaxing Morning Coffee Or Evening Sunsets. Bright Walkout Basement With Oversized Upgraded Windows Provides Incredible Potential For An In-Law Suite, Recreation Space, Or Future Income Opportunity. Prime Family-Friendly Location! Minutes To Hwy 404, GO Train, Shopping, Parks, Restaurants & Everyday Amenities. Walking Distance To The New Queensville Public School Offering Full-Day Child Care & Before/After School Programs. Steps To The New "Health & Active Living Plaza" Featuring 80,000+ Sq Ft Of Recreation Including Aquatic Centre, Gym, Fitness Facilities & Library. Walk-Out Basement With Lots Of Natural Lights. Located Close To All Amenities As Well As Hwy 404 And Upper Canada Mall And Just Steps Away From Park And Soccer Field.
Stain Steel Appliances- Stove, Fridge, and Dishwasher. Washer & Dryer, Window Coverings, All Existing Light Fixtures (ELFs). Garage Door Opener With Remote, Furnce With HRV System. Covered Under Tarion Warranty.
The address 50 Carriage Shop Bend was listed for sale (MLS# N13115650) on Tuesday, May 12, 2026.




 Share
Share


 4
4 4
4 2
2 44.75 x 99.89 ft lot