Local real estate rules require that you sign in to view sold property information.
| List Date | List Price | Last Status | Sold Date | Sold Price | Days On Market |
|---|---|---|---|---|---|
| 0000-00-00 | $00000 | Ter | N/A | N/A | N/A |
| 0000-00-00 | $00000 | Ter | N/A | N/A | N/A |
| 0000-00-00 | $00000 | Ter | N/A | N/A | N/A |
| 0000-00-00 | $00000 | Exp | N/A | N/A | N/A |
| 0000-00-00 | $00000 | Ter | N/A | N/A | N/A |
| 0000-00-00 | $00000 | Ter | N/A | N/A | N/A |
| 0000-00-00 | $00000 | Ter | N/A | N/A | N/A |
| 0000-00-00 | $00000 | Ter | N/A | N/A | N/A |
| 0000-00-00 | $00000 | Ter | N/A | N/A | N/A |
| 0000-00-00 | $00000 | Sld | Mar 08, 2022 | $895,000 | |
| 0000-00-00 | $00000 | Sld | Mar 08, 2022 | $895,000 | |
| 0000-00-00 | $00000 | Sld | Aug 15, 2018 | $495,000 | |
| 0000-00-00 | $00000 | Sld | Aug 15, 2018 | $495,000 | |
| 0000-00-00 | $00000 | Sld | Jun 05, 2014 | $315,000 | |
| 0000-00-00 | $00000 | Sld | Jun 05, 2014 | $315,000 | |
| 0000-00-00 | $00000 | Sld | Apr 27, 2012 | $296,800 | |
| 0000-00-00 | $00000 | Sld | Apr 27, 2012 | $296,800 | |
| 0000-00-00 | $00000 | Sld | Sep 15, 2009 | $252,000 |
Listed by Keller Williams Experience Realty.
91 Quigley Street is a Detached, 2-Storey and is currently for Sale @ $749,900. Taxes in 2025 were $2,754.00.
More homes for sale under 700k in Essa
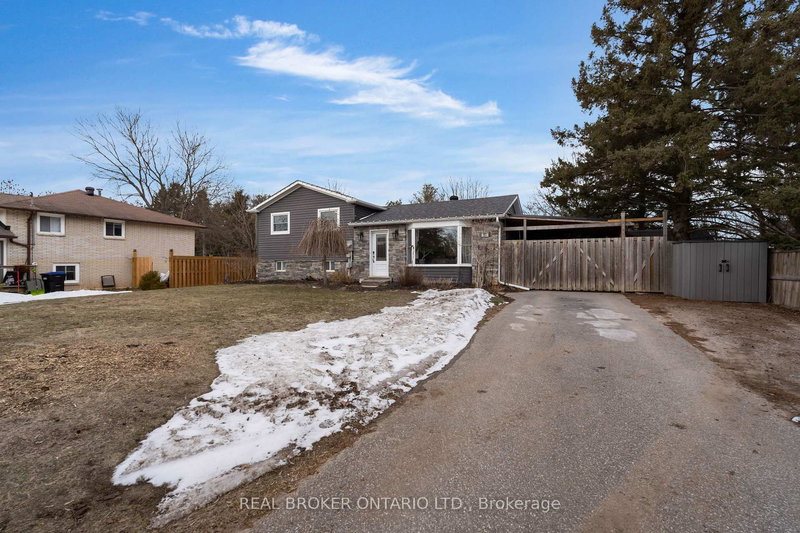
Welcome to 91 Quigley St in Angus - a fantastic spot that perfectly balances small-town charm with serious commuter convenience. The 2-Storey on 91 Quigley Street has 3 bedrooms, 3 bathrooms, and is located on a 111.55 x 39.37 ft loton < .50 acres in the community of Angus . This spacious 3-bedroom, 3-bathroom Devonleigh home is nestled in a family-friendly neighborhood and offers an expansive open floor plan. It begins with an upgraded kitchen, boasting sleek granite countertops, stainless steel appliances, a convenient breakfast bar, and modern pot lights that illuminate the space beautifully. The bright living room features rich hardwood floors and provides direct access to a back deck and a fully fenced yard, perfect for outdoor gatherings. The main floor continues to impress with a dedicated dining room, a powder room, and the added convenience of inside access to an oversized garage. Upstairs, you'll find a primary bedroom retreat complete with a walk-in closet and a private 3-piece ensuite. Additionally, the fully finished basement adds significant living space with a large rec room featuring its own bar, plus a den, a laundry room, and plenty of extra storage. Rest easy knowing the home has been meticulously maintained, including a brand-new furnace and full duct cleaning completed in November 2025. With its prime location offering quick access to local amenities and easy commutes to Base Borden, Barrie, and Alliston, this home truly represents the perfect blend of comfort and convenience for growing families and busy professionals alike.
Dishwasher, Dryer, Stove, Washer, BBQ, Gazebo
The address 91 Quigley Street was listed for sale (MLS# N13115628) on Monday, May 11, 2026.




 Share
Share


 3
3 3
3 1
1 39.37 x 111.55 ft lot