By

CALL
TOUR PROPERTY
×

63 Landolfi Way in Bradford West Gwillimbury for sale

Asking price
$779,999
Estimate (May 08)
$800,705
MLS #:
N13105820
Type:
Att/Row/Twnhouse, 2-Storey
Approx. SQFT:
1500-2000
Basement:
Unfinished
3 3
1 20 x 98.43 ft lot

Listed by Remax Your Community Realty.

63 Landolfi Way is a Att/Row/Twnhouse, 2-Storey and is currently for Sale @ $779,999. Taxes in 2025 were $4,285.00.

More homes for sale under 800k in Bradford West Gwillimbury

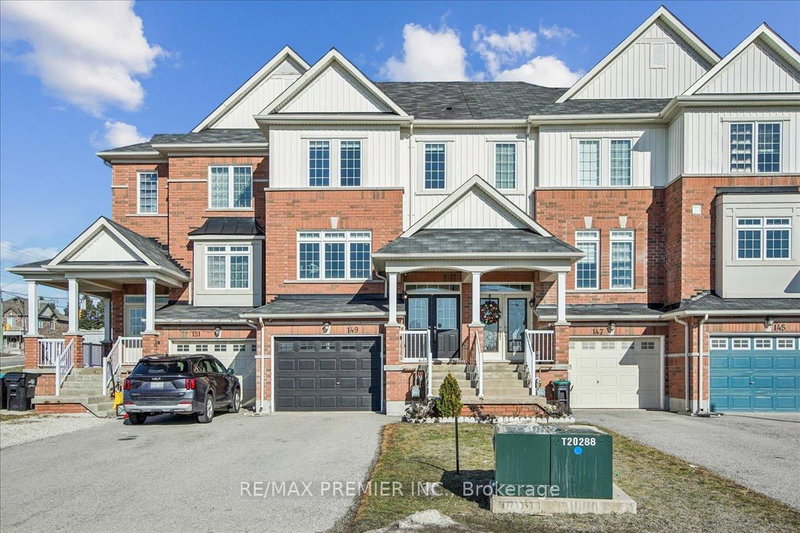
Beautifully maintained freehold townhome in a newer, modern, family-friendly neighbourhood. The 2-Storey on 63 Landolfi Way has 3 bedrooms, 3 bathrooms, and is located on a 98.43 x 20 ft lot in the community of Bradford . Open-concept main floor layout with 9-foot ceilings, a dining area, and a bright eat-in kitchen featuring a centre island, large pantry, stainless steel appliances, and granite countertops. Spacious bedrooms throughout. Garage to House Access. Conveniently located close to schools, parks, GO Transit, and Highway 400 for easy commuting.

Stainless Steel Fridge, Stove, Built-In Dishwasher, Washer, Dryer, and All Window Coverings.

The address 63 Landolfi Way was listed for sale (MLS# N13105820) on Friday, May 08, 2026.

WHAT'S YOUR HOME WORTH?

Click here to get an instant estimate and track its value over time.

  • Date Listed: Friday, May 08, 2026
  • Listing Brokerage: Remax Your Community Realty - Disclaimer: The information contained in this listing has not been verified by Remax Your Community Realty and should be verified by the buyer.
  • Virtual Tour: View Virtual Tour for 63 Landolfi Way
  • City: Bradford West Gwillimbury

    More 3 bedrooms homes for sale in Bradford West Gwillimbury

  • Neighbourhood: Bradford
  • Major Intersection: Simcoe Road & Sixth Line
  • Full Address: 63 Landolfi Way, Bradford West Gwillimbury, L3Z 4L7, Canada, ON, Canada
  • Living Room: hardwood floor, Large Window, Combined W/Dining
  • Kitchen: Stainless Steel Appl, Granite Counter, Pantry
  • Amenities:
  • Taxes: $4,285.00 (2025)
Living18 x 10 ft180 sq ft
Dining18 x 10 ft180 sq ft
Kitchen12 x 9 ft108 sq ft
Breakfast9 x 7 ft63 sq ft
Primary16 x 13 ft208 sq ft
2nd Br10 x 10 ft100 sq ft
3rd Br9 x 9 ft81 sq ft
Laundry5 x 4 ft20 sq ft

Recently sold comparables in Bradford

Similar homes for sale

WHAT'S YOUR HOME WORTH?

Click here to get an instant estimate and track its value over time.