Local real estate rules require that you sign in to view sold property information.
| List Date | List Price | Last Status | Sold Date | Sold Price | Days On Market |
|---|---|---|---|---|---|
| 0000-00-00 | $00000 | Sld | Nov 27, 2009 | $610,000 | |
| 0000-00-00 | $00000 | Ter | N/A | N/A | N/A |
| 0000-00-00 | $00000 | Sld | May 28, 2004 | $510,000 |
Listed by Royal Lepage Rcr Realty.
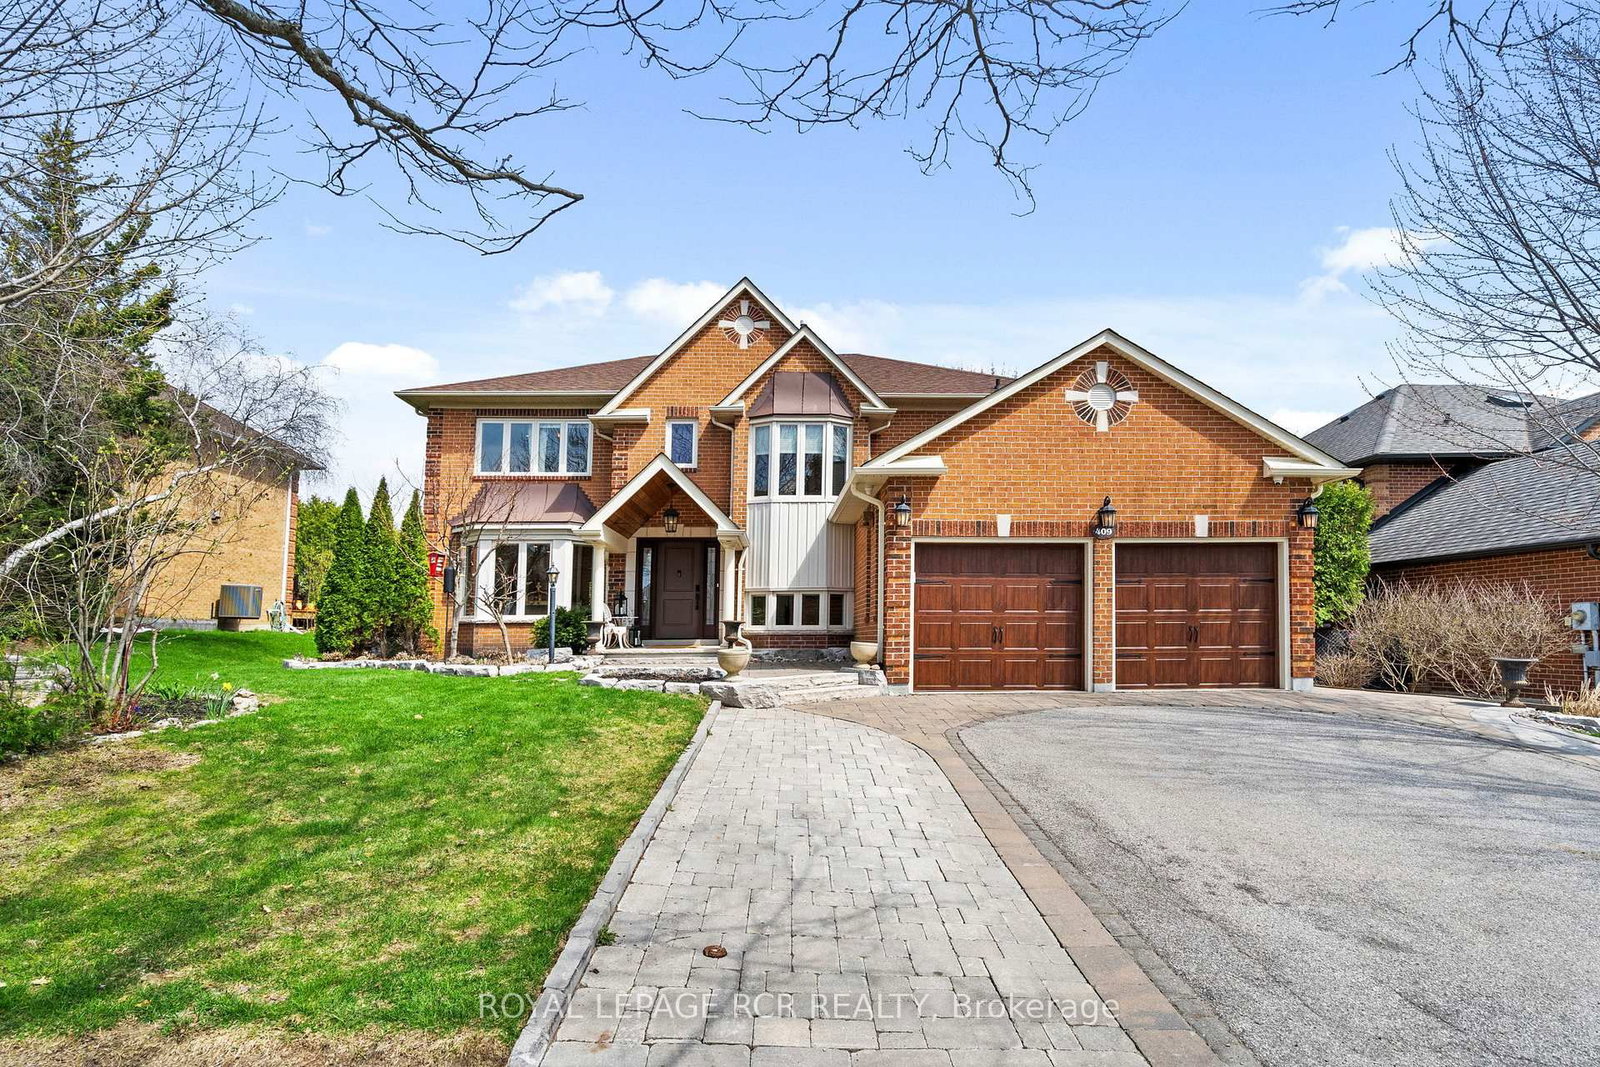
409 Alex Doner Drive is a Detached, 2-Storey and is currently for Sale @ $2,149,000. Taxes in 2025 were $9,326.65.
More homes for sale under 2.1M in Newmarket
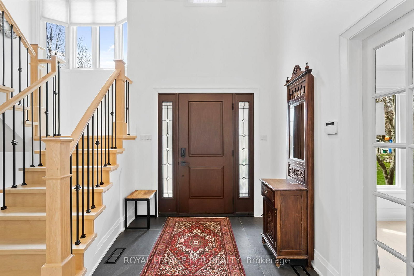
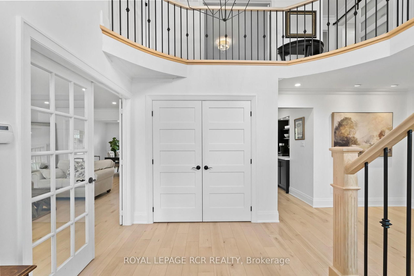
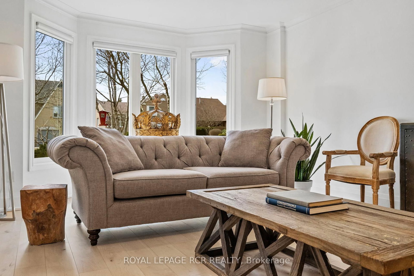
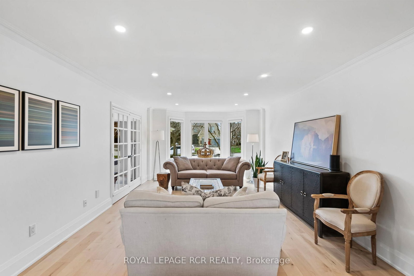
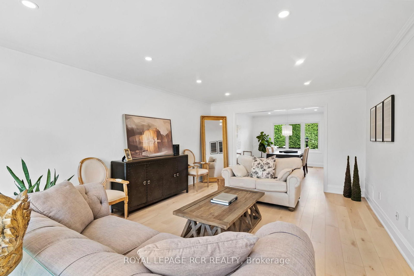
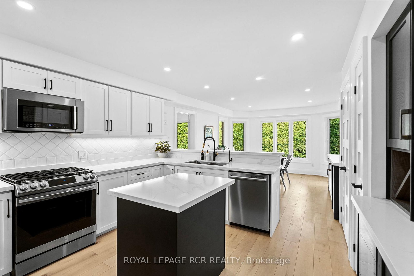
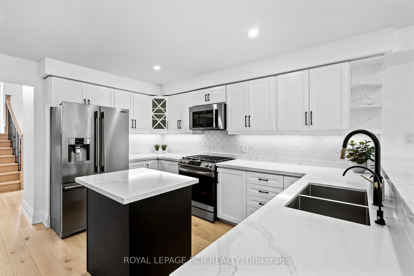
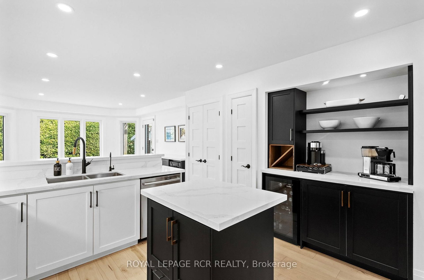
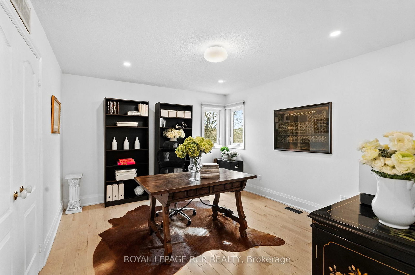
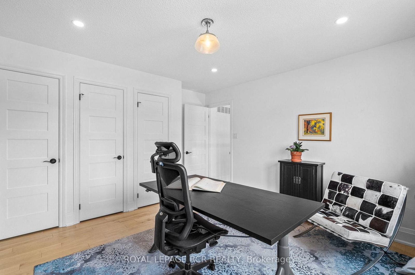
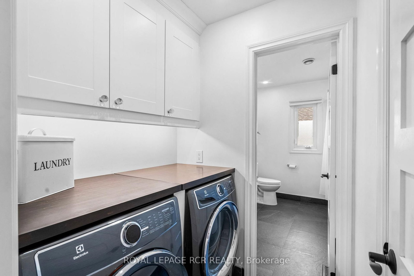
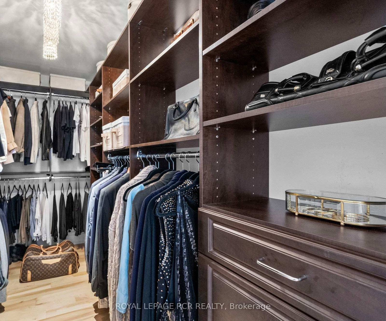
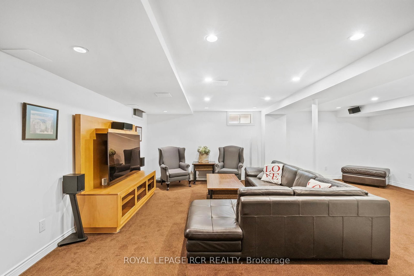
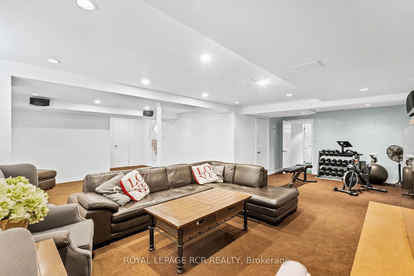
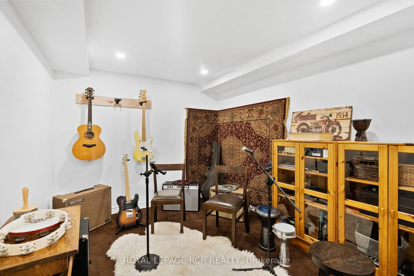
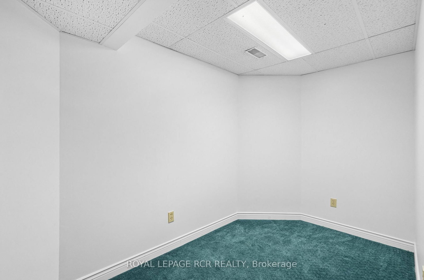
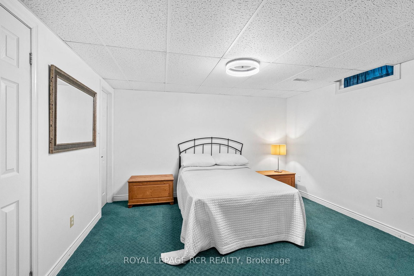
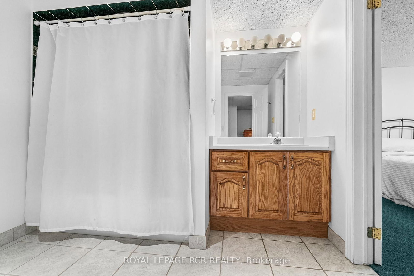
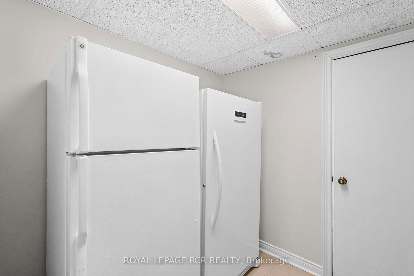
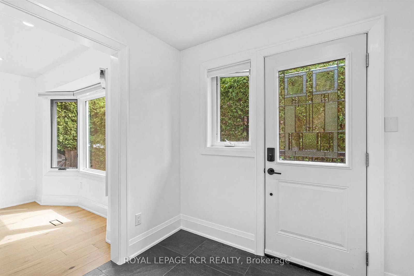
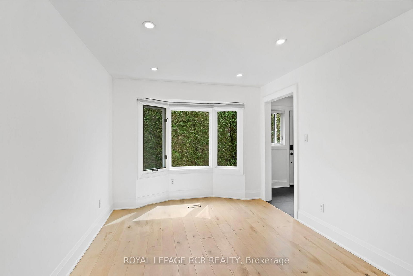
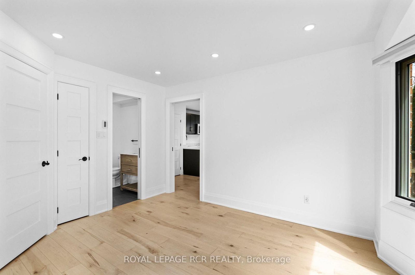
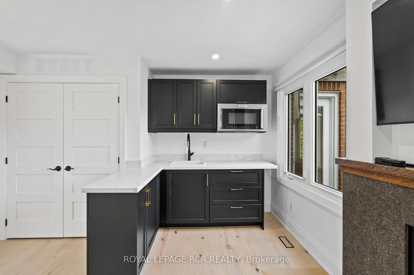
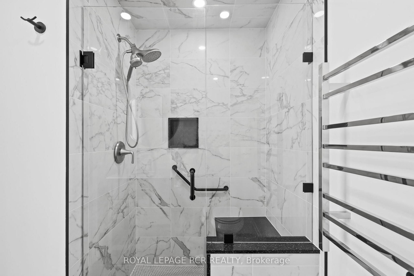
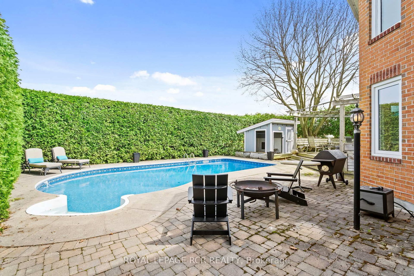
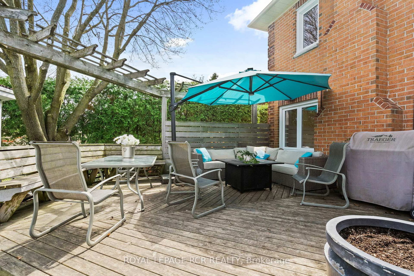
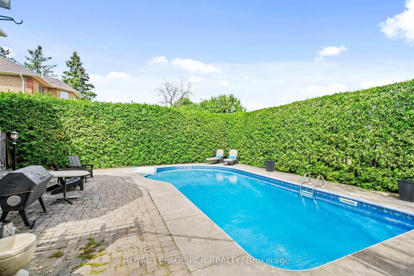
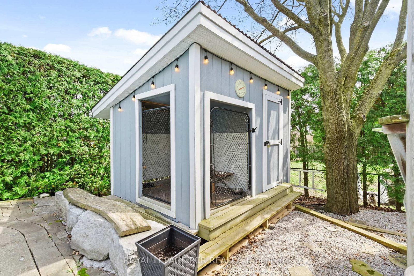
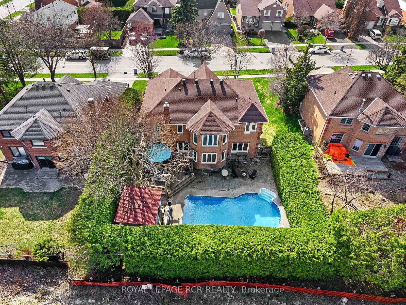
A fully self-contained main floor studio apartment offers something most homes don't: real flexibility for multi-generational living, a dedicated workspace, or evolving needs. The 2-Storey on 409 Alex Doner Drive has 4 bedrooms, 5 bathrooms, and is located on a 126.33 x 65.62 ft loton < .50 acres in the community of Glenway Estates . 409 Alex Doner is designed to adapt to how families live today and grow over time.With over 5,200 sq ft of living space including basement, this extensively updated home delivers scale, privacy, and move-in ready ease. A tree-lined approach leads to an architect-designed cedar portico. Inside, new maple hardwood floors, porcelain tile entry, and a seamless main floor layout create a bright, connected flow between living, dining, and kitchen spaces.The kitchen is refined and functional, featuring quartz countertops, stainless steel appliances, gas range, built-in coffee and wine station, dual beverage fridges, and reverse osmosis drinking system.The fully self-contained main floor studio apartment includes a private entrance, kitchenette, gas fireplace, heated bathroom floors, separate electrical panel, and sound-dampened, fire-rated construction, offering bright natural light, true separation, and independent living on the main level.Upstairs offers 4 spacious bedrooms, including a primary retreat with custom walk-in closet. The finished basement adds further versatility with a music room, workshop, guest bedroom with ensuite, and ample storage.Outside, a fully enclosed backyard defined by mature 10 ft hedges features an in-ground pool with copper ionization system, new heater, and robotic cleaner, creating a level of privacy rarely achieved in this setting.Complete with a 2-car garage with storage loft and an expanded driveway for 3 vehicles, this is a home for families who need more than just space, with multi-generational living and work flexibility built in.
All elfs, all window blinds, all window curtain rods, all main floor appliances, laundry machines, all built-in closet organziers, two automatic garage door openers (with 2 remotes), all pool equipment, and side yard storage units. The safe and the king bed in the primary bedroom, and the TV cabinet in the basement can be purchased.
The address 409 Alex Doner Drive was listed for sale (MLS# N13061594) on Thursday, April 30, 2026.




 Share
Share














 4+1
4+1 4+1
4+1 2
2 65.62 x 126.33 ft lot