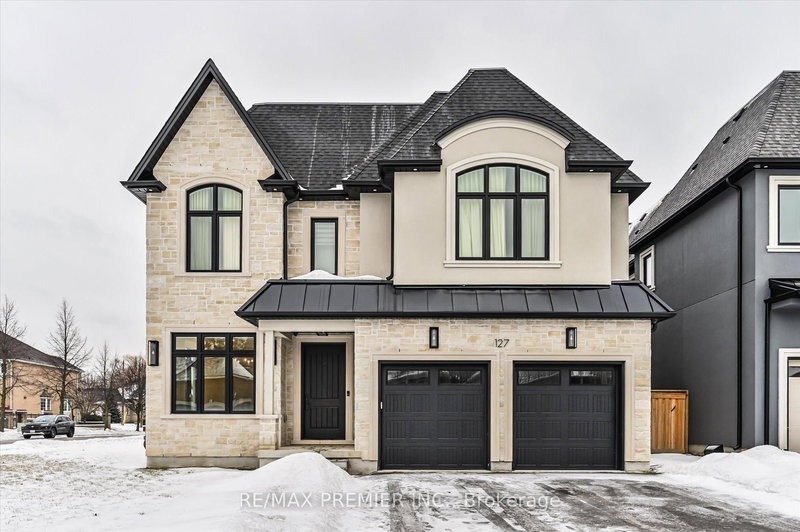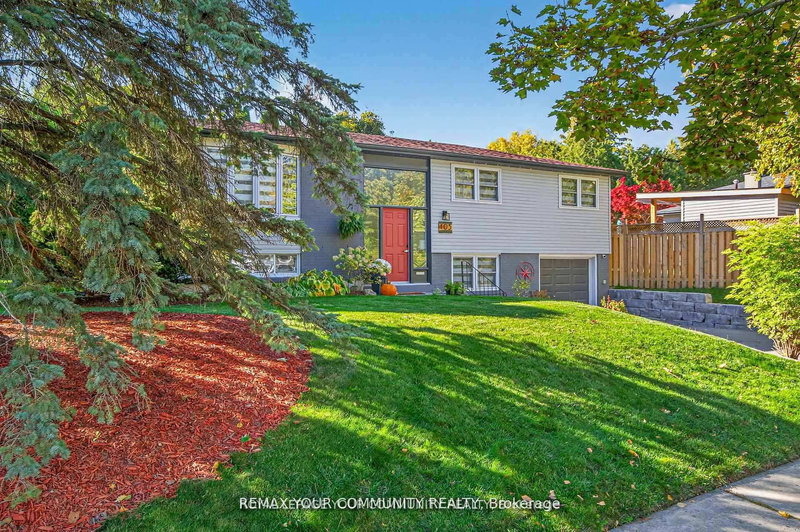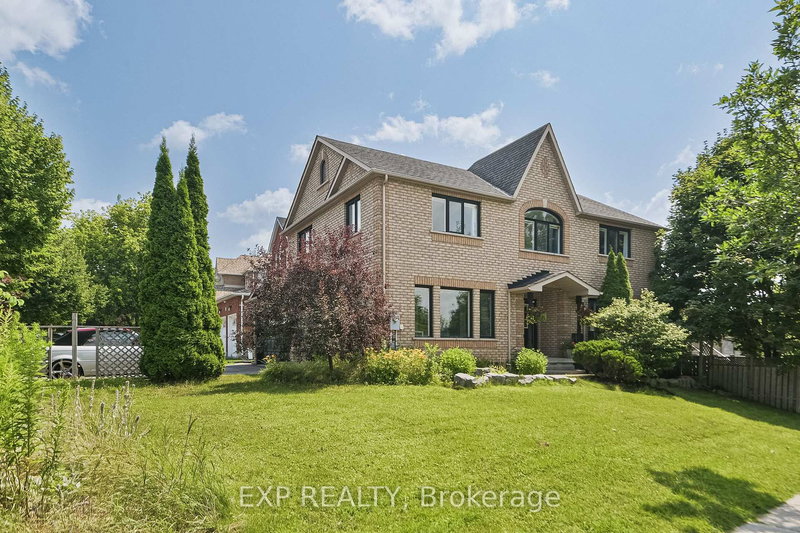
Local real estate rules require that you sign in to view sold property information.
| List Date | List Price | Last Status | Sold Date | Sold Price | Days On Market |
|---|---|---|---|---|---|
| 0000-00-00 | $00000 | Exp | N/A | N/A | N/A |
| 0000-00-00 | $00000 | Exp | N/A | N/A | N/A |
| 0000-00-00 | $00000 | Exp | N/A | N/A | N/A |
| 0000-00-00 | $00000 | Exp | N/A | N/A | N/A |
| 0000-00-00 | $00000 | Sld | Feb 01, 2021 | $799,900 | |
| 0000-00-00 | $00000 | Ter | N/A | N/A | N/A |
| 0000-00-00 | $00000 | Exp | N/A | N/A | N/A |
| 0000-00-00 | $00000 | Sld | May 02, 2017 | $675,000 | |
| 0000-00-00 | $00000 | Sld | Mar 19, 2012 | $365,000 | |
| 0000-00-00 | $00000 | Ter | N/A | N/A | N/A |
| 0000-00-00 | $00000 | Ter | N/A | N/A | N/A |
| 0000-00-00 | $00000 | Sld | Feb 13, 2004 | $203,000 | |
| 0000-00-00 | $00000 | Sld | Oct 02, 2003 | $134,000 |
Listed by Right At Home Realty.
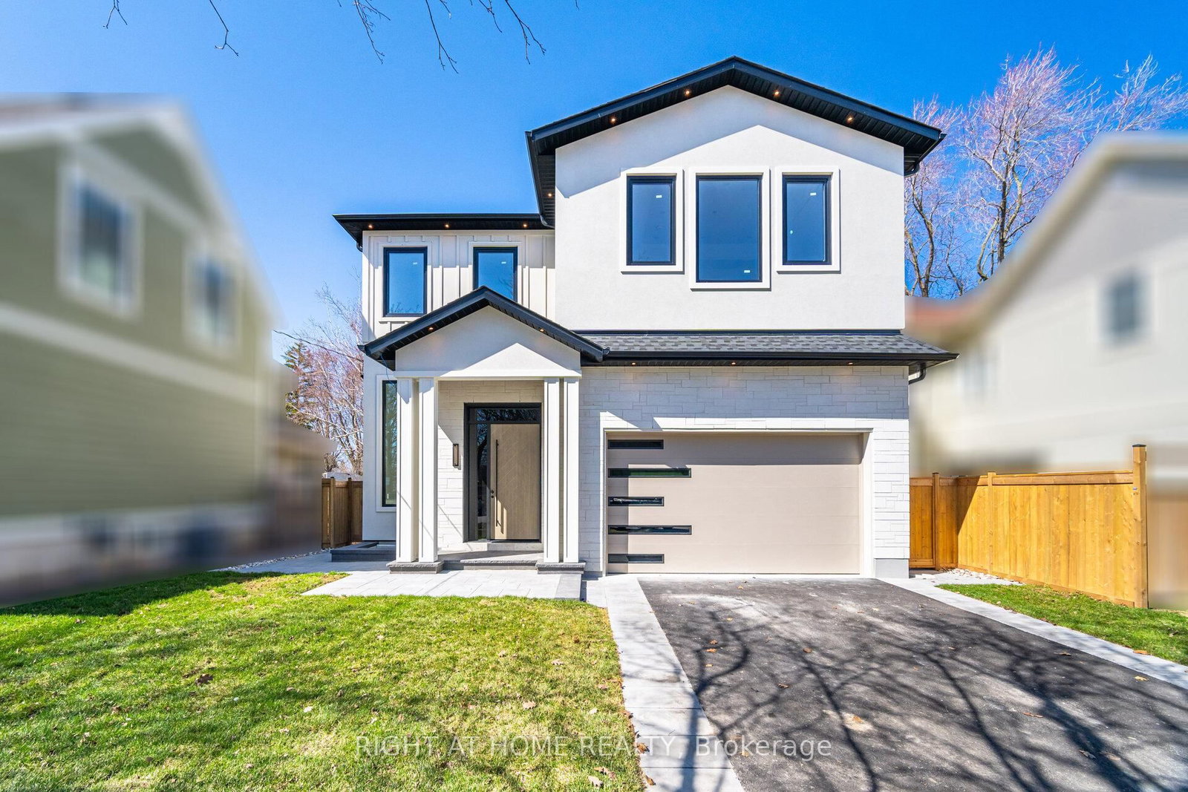
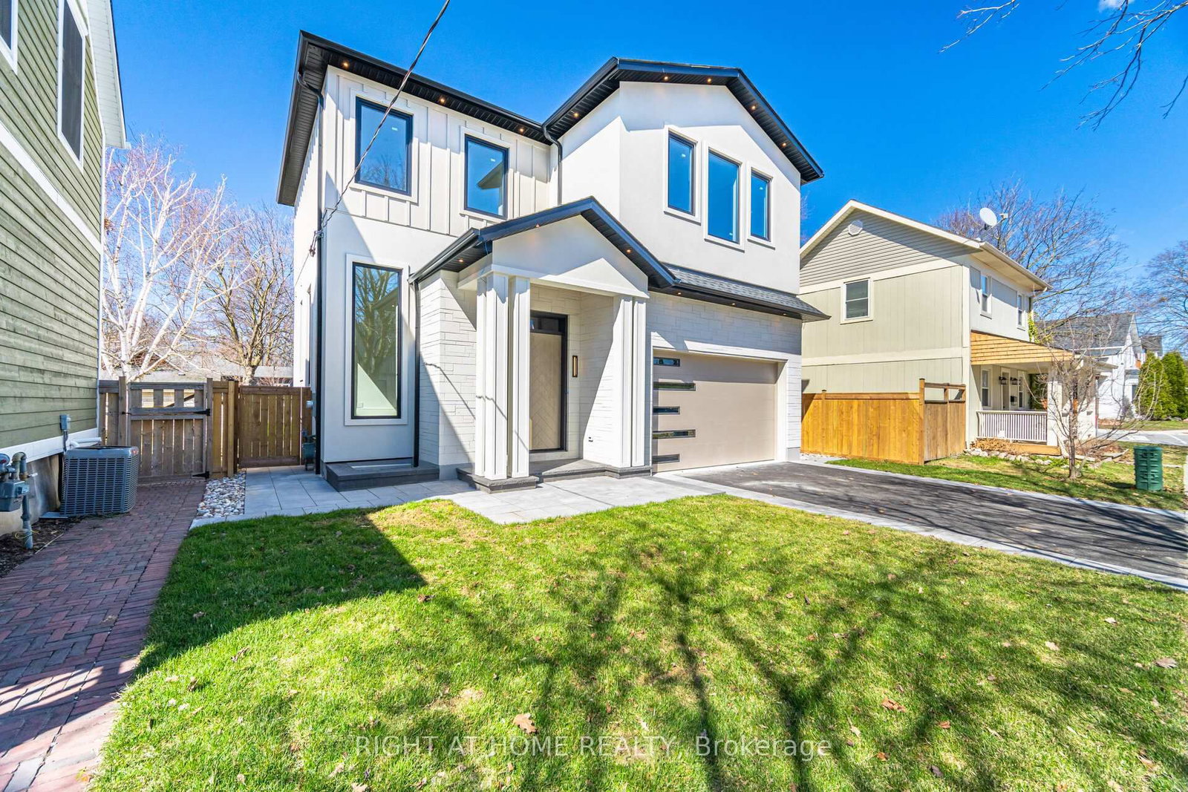
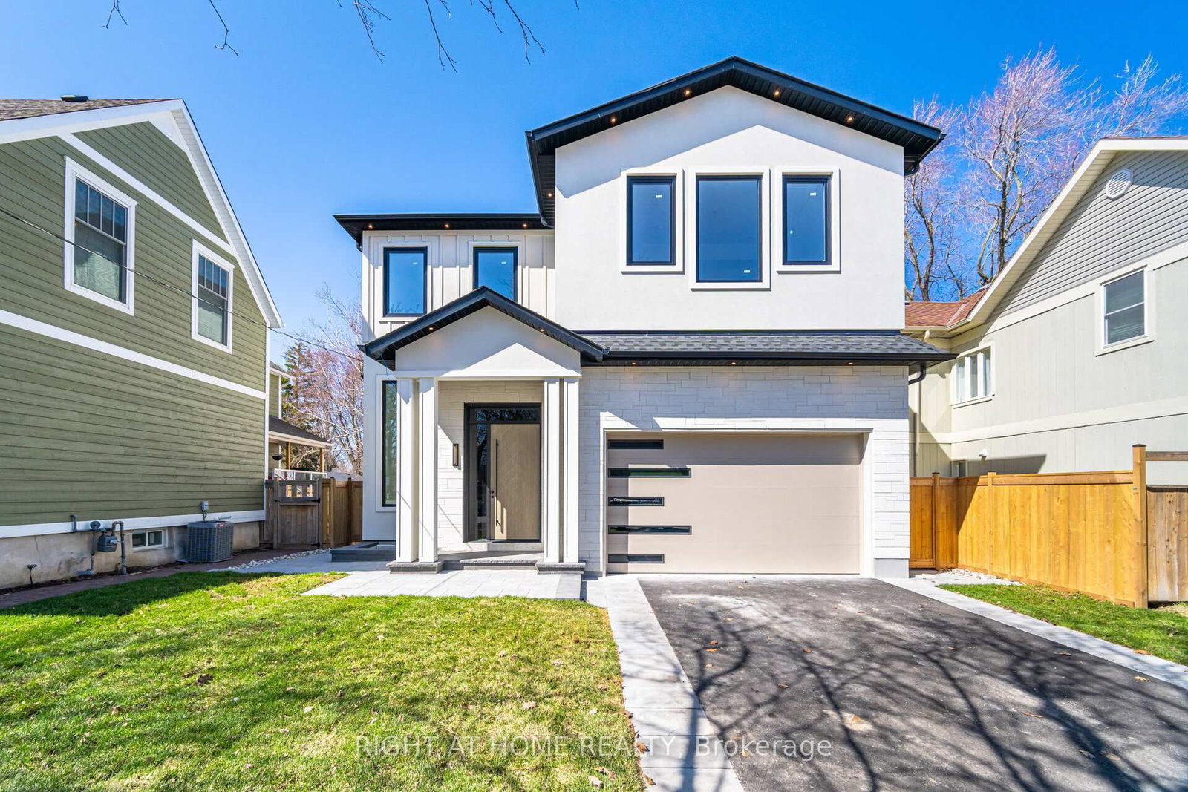
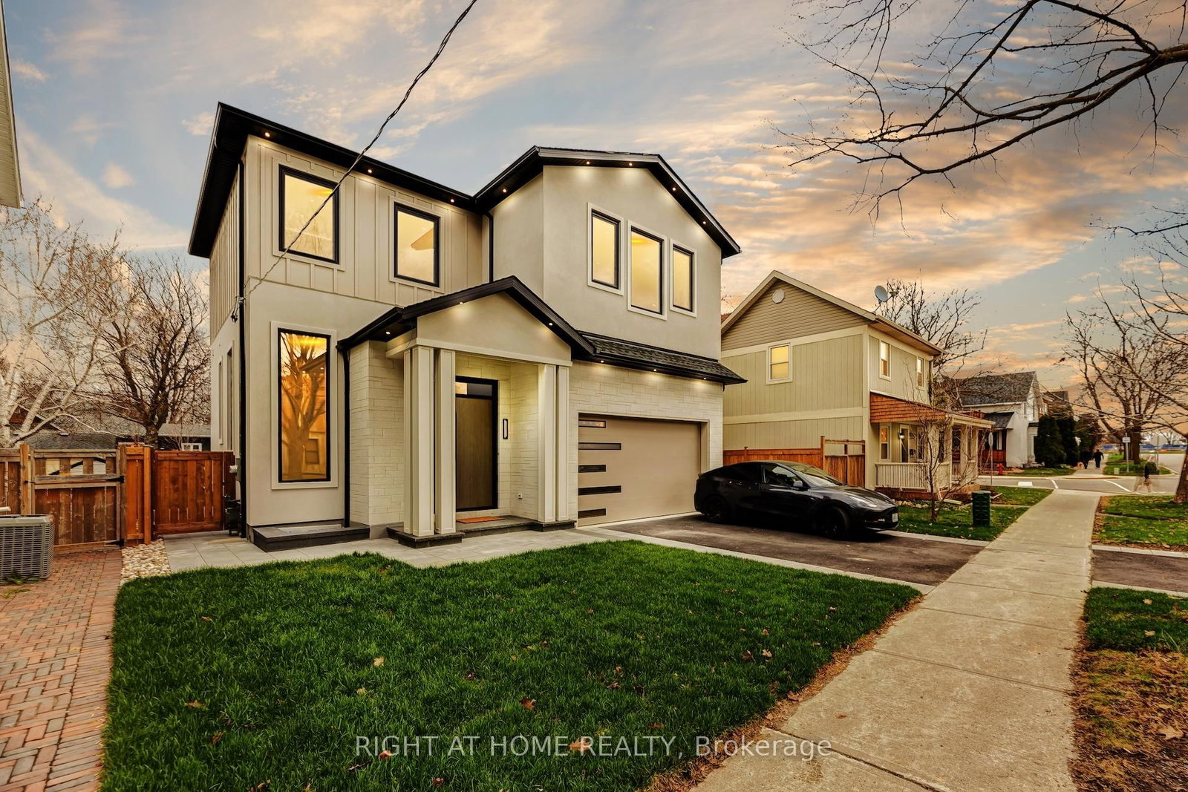
84 Mosley Street is a Detached, 2-Storey and is currently for Sale @ $2,488,000. Taxes in 2026 were $5,480.00.
More homes for sale under 2.5M in Aurora
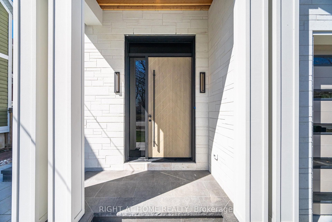
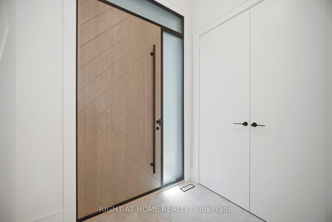
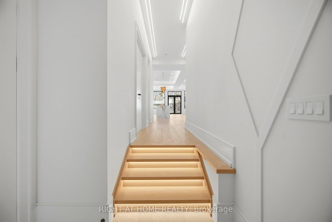

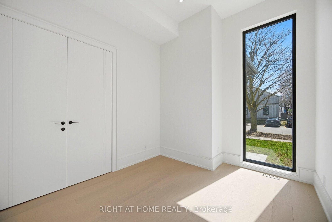
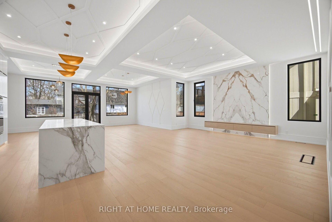
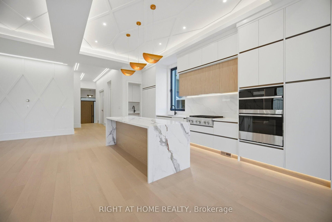
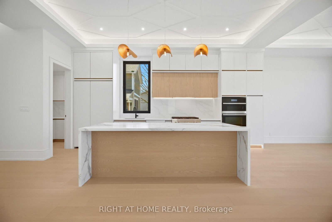
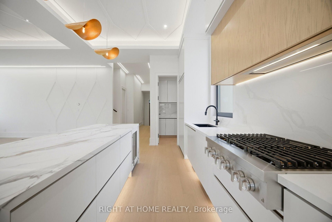
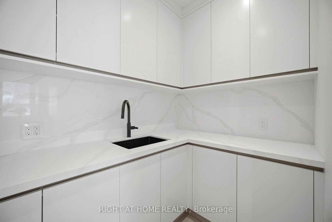
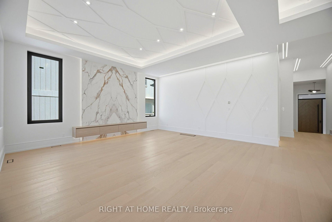
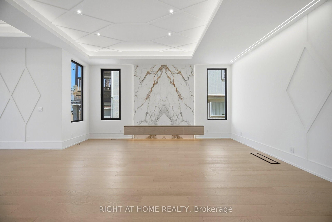
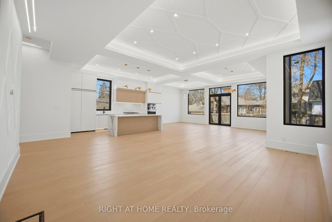
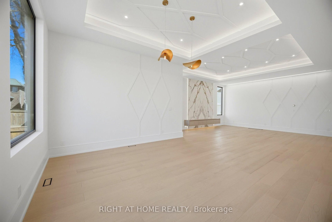
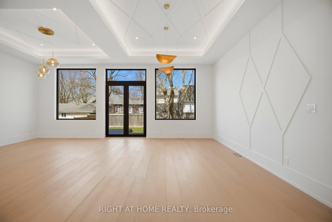
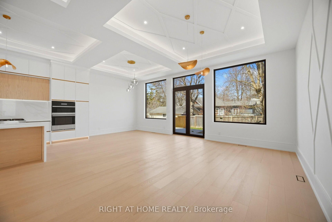
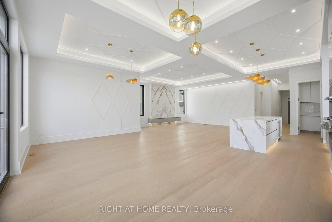
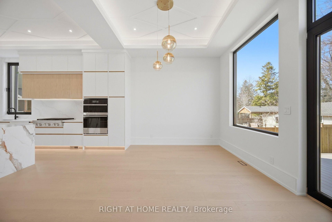
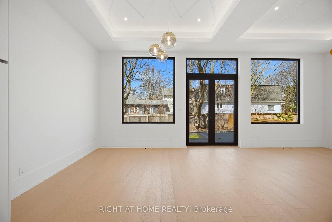
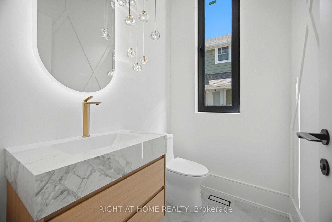
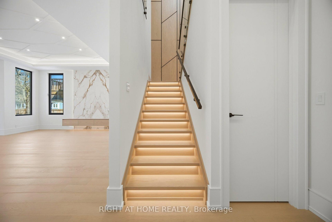
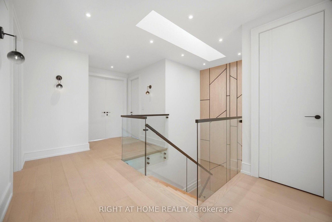
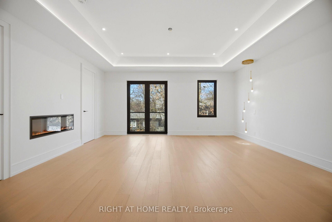
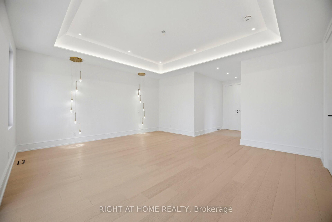
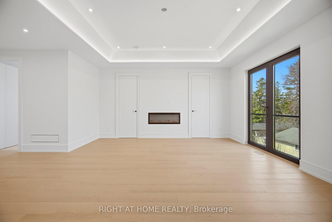
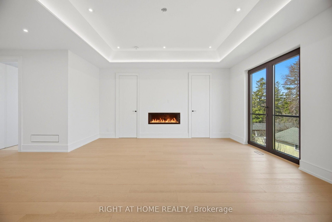
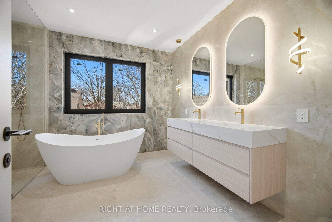
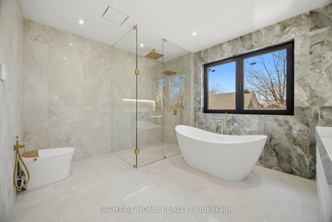
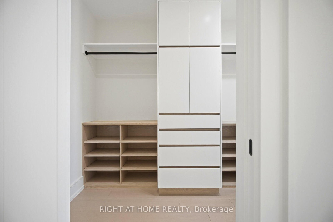
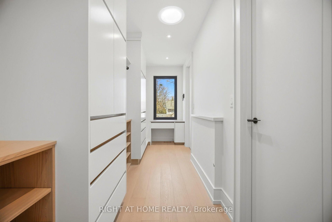
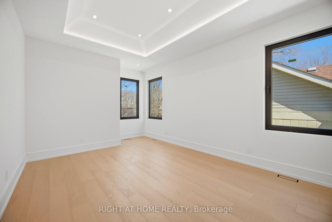
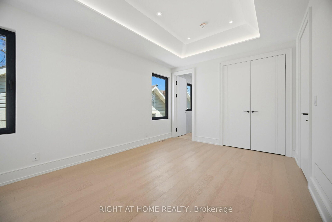
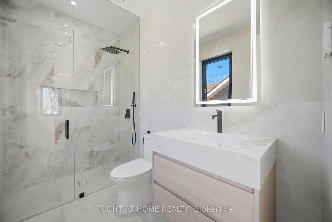
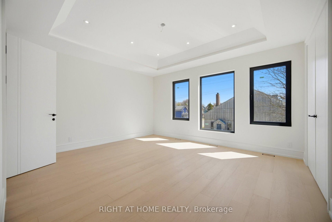
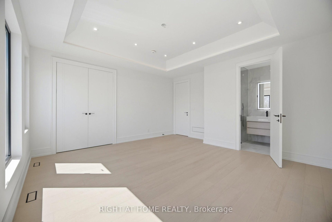
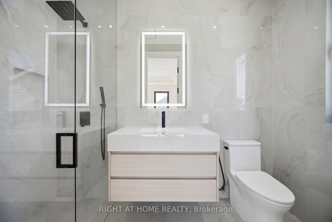
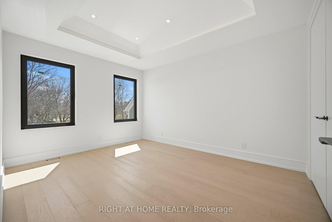
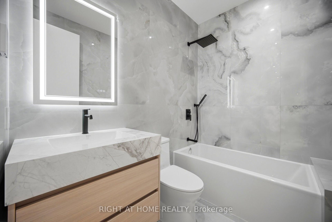
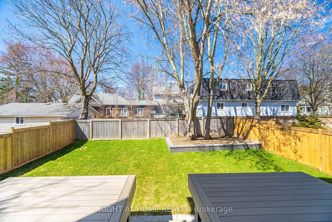
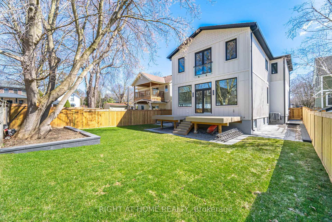
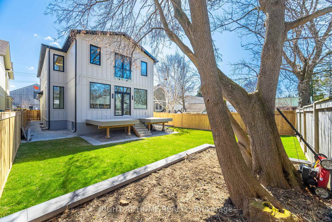
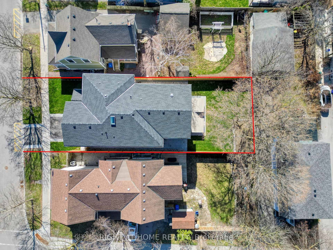
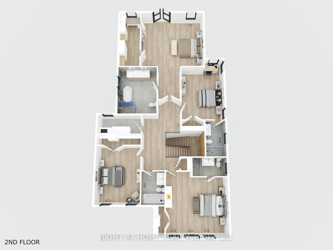
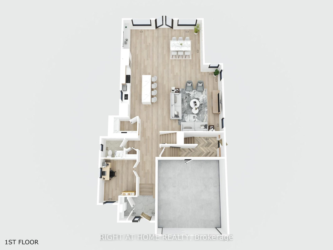
Exceptional custom-built residence offering over 3,900 sq. The 2-Storey on 84 Mosley Street has 4 bedrooms, 5 bathrooms, and is located on a 125 x 45 ft lot in the community of Aurora Village . ft. of refined living space on a premium 45 x 125 ft lot in one of Aurora's most prestigious and established neighbourhoods. Designed by a European architect and designer, this home blends timeless exterior character with a sophisticated modern interior.Open-concept main level with soaring 11.5 ft ceilings and 10 ft coffered ceilings in all bedrooms. High-end finishes throughout include a designer kitchen with JennAir appliances and built-in wine fridge, custom cabinetry, European triple-pane windows and doors, and a spa-inspired primary ensuite. Heated floors in the basement and all bathrooms.A distinctive design language flows throughout, with refined geometric and hexagonal detailing integrated into feature walls, tilework, fixtures, and hardware. Extensive LED accent lighting enhances architectural features and creates a warm, upscale ambiance. Natural light fills the home through a skylight and sun tunnel.The primary suite offers a private retreat with a Juliet balcony and electric fireplace. Spacious bedrooms, custom millwork, and thoughtfully designed spaces provide both comfort and understated luxury.Beautifully landscaped grounds with approx. 1,000 sq. ft. of interlock, a large deck for entertaining, and a private yard. Double garage with lift potential (4 parking).Prime location directly across from Town Park, with weekend farmers' markets and concerts. Walking distance to GO Station, top-rated schools, library, restaurants, and a modern playground.Fully prepared basement with separate entrance, heated floors, and rough-ins for kitchen and bathroom offers excellent potential for a legal rental or in-law suite.
The address 84 Mosley Street was listed for sale (MLS# N13002254) on Monday, April 13, 2026.




 Share
Share
 4
4 4
4 2
2 45 x 125 ft lot