Local real estate rules require that you sign in to view sold property information.
| List Date | List Price | Last Status | Sold Date | Sold Price | Days On Market |
|---|---|---|---|---|---|
| 0000-00-00 | $00000 | Sld | May 25, 2023 | $1,750,000 | |
| 0000-00-00 | $00000 | Sld | Jan 19, 2004 | $410,000 |
Listed by Upperside Real Estate Limited.
986 Stonehaven Avenue is a Detached, 2-Storey and is currently for Sale @ $2,222,000. Taxes in 2026 were $7,650.00.
More homes for sale under 2.2M in Newmarket
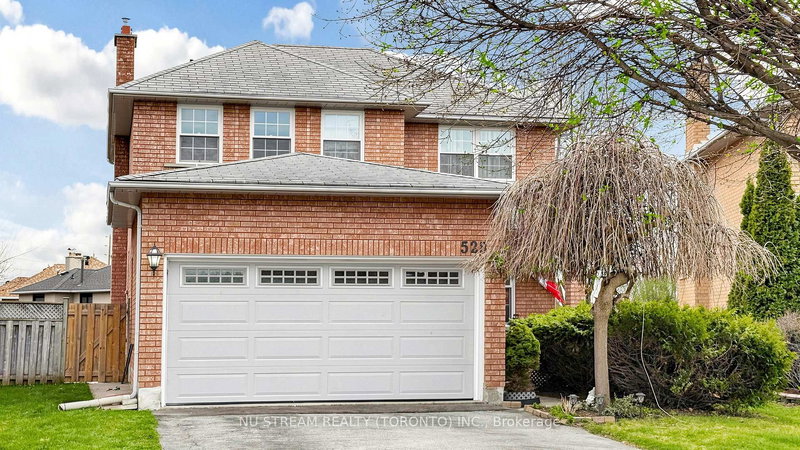
Welcome to 986 Stonehaven Avenue - a one-of-a-kind luxury residence in one of Newmarket's most prestigious communities. The 2-Storey on 986 Stonehaven Avenue has 4 bedrooms, 4 bathrooms, and is located on a 135.65 x 61.21 ft lot in the community of Stonehaven-Wyndham . No other property offers a combination of the following: unique and one of a kind layout (only one in the area), luxury high-end finishes, serene home space including in your own backyard with complete privacy and tranquility. This home has been renovated from top to bottom, offering modern luxury, warmth and charm, all in one place where you can call home. From the moment you arrive, the all-brick exterior, custom hardscaped entry, and striking 16x7 ft. garage door set the tone. Inside, you are greeted by a grand foyer with dark hardwood flooring that flows effortlessly into the spacious formal living room. The soaring 16-ft cathedral ceiling family room - anchored by a stunning wide-format linear electric fireplace with a bespoke custom-made limestone fireplace - flows seamlessly into a chef's kitchen with floor-to-ceiling custom cabinetry, quartz countertops, built-in double wall ovens, & polished marble-look porcelain tile. A sun-drenched breakfast nook with French doors to the backyard and an elegant formal dining room with an antique brass crystal chandelier complete this extraordinary main floor. Upstairs, a show-stopping crystal chandelier crowns the staircase above a second-floor landing that overlooks the cathedral below. Bedrooms are spacious and serene, each with custom drapery and pot lighting. Panoramic views from the tranquil and vast primary bedroom. The primary ensuite is a spa unto itself - freestanding soaker tub, frameless glass rain shower, and a private treetop window view. The fully finished lower level offers exceptional versatility with luxury flooring and 25 pot lights. Outside, 100+ mature conifers over 20 ft. tall create an irreplaceable private sanctuary. Professionally hardscaped patio, 40 landscape lights, extended driveway for 7+ vehicles. 117 total pot lights. Smooth ceilings throughout. Truly move-in perfect.
Built-in Frigidaire Oven/Microwave, Induction Cooktop & Dishwasher. Frigidaire Fridge. Hoodfan. Samsung Washer/Dryer. Hot Water Tank. Central Air Conditioner. Elfs & Window Coverings, Gdo & Remote; Play Structure In Backyard. Natural gas BBQ connection in backyard. Central Vac. EV Outlet in Garage.
The address 986 Stonehaven Avenue was listed for sale (MLS# N12926758) on Thursday, March 26, 2026.




 Share
Share


 4
4 4
4 2
2 61.21 x 135.65 ft lot