Local real estate rules require that you sign in to view sold property information.
| List Date | List Price | Last Status | Sold Date | Sold Price | Days On Market |
|---|---|---|---|---|---|
| 0000-00-00 | $00000 | Ter | N/A | N/A | N/A |
| 0000-00-00 | $00000 | Lsd | Jun 21, 2019 | $3,500 | |
| 0000-00-00 | $00000 | Ter | N/A | N/A | N/A |
| 0000-00-00 | $00000 | Ter | N/A | N/A | N/A |
| 0000-00-00 | $00000 | Sld | Oct 07, 2011 | $980,000 |
Listed by Re/Max Premier Inc..
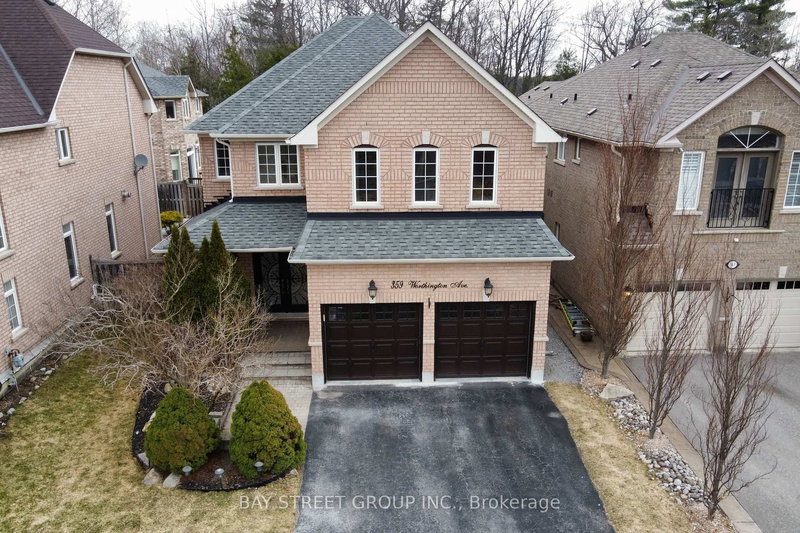
462 Worthington Avenue is a Detached, 2-Storey and is currently for Sale @ $1,739,900. Taxes in 2025 were $9,772.75.
More homes for sale under 1.7M in Richmond Hill
P-O-W-E-R O-F S-A-L-E, POWER OF SALE. The 2-Storey on 462 Worthington Avenue has 4 bedrooms, 5 bathrooms, and is located on a 116.01 x 63.36 ft lot in the community of Oak Ridges Lake Wilcox . LARGE HOME IN PRESTIGIOUS OAK RIDGE LAKE WILCOXCOMMUNITY.3539 SQ.' + FINISHED BASEMENT. MAIN FLOOR LAUNDRY, SERVICE ENTRY FROM GARAGE TO MAIN FLOOR.HARDWOOD FLOOR AND OAK STAIRCASE WITH WROUGHT IRON SPINDLES.
The address 462 Worthington Avenue was listed for sale (MLS# N12889038) on Monday, March 16, 2026.




 Share
Share


 4+2
4+2 4+2
4+2 2
2 63.36 x 116.01 ft lot