Local real estate rules require that you sign in to view sold property information.
| List Date | List Price | Last Status | Sold Date | Sold Price | Days On Market |
|---|---|---|---|---|---|
| 0000-00-00 | $00000 | Sld | Jul 15, 2024 | $700,000 |
Listed by Bosley Real Estate Ltd..
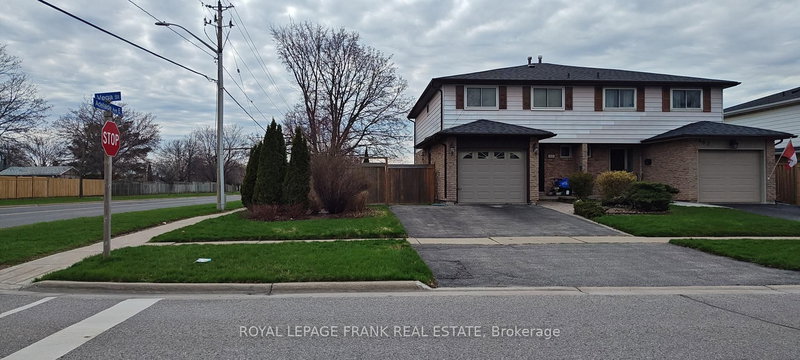
861 Traddles Avenue is a Semi-Detached, 2-Storey and is currently for Sale @ $689,000. Taxes in 2026 were $3,948.00.
More homes for sale under 700k in Oshawa
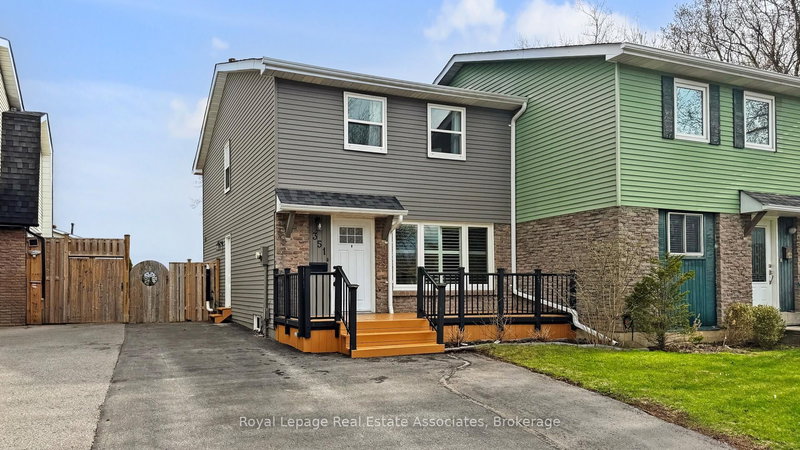
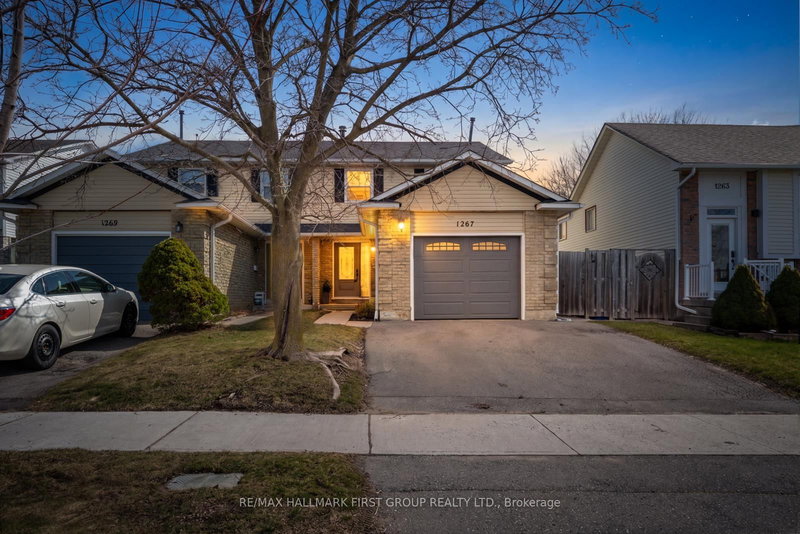
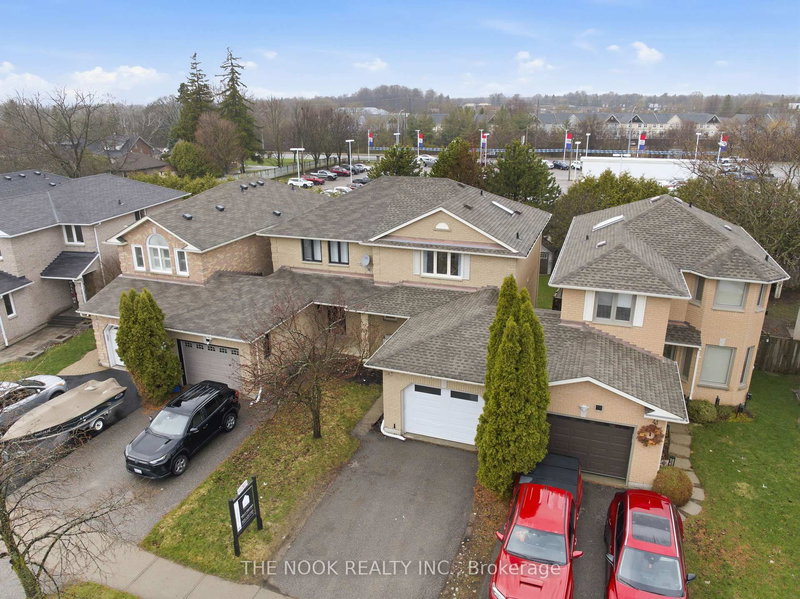
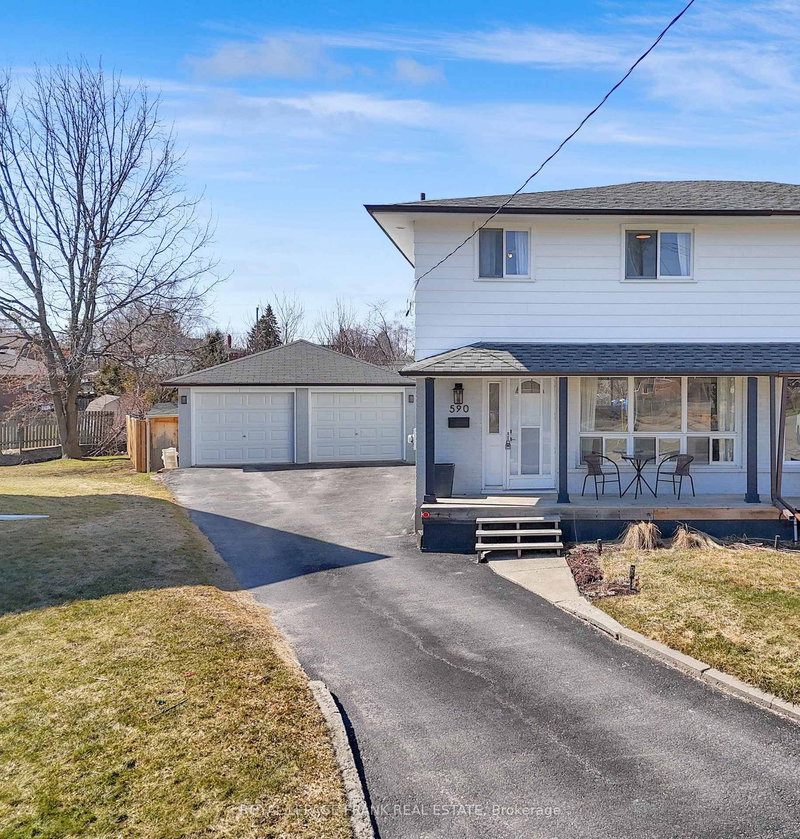
Rare Tudor-style semi-detached home, located in one of Oshawa's most sought-after Eastdale neighbourhoods! Perfect for first-time buyers, growing families, and downsizers, this home has been meticulously maintained and continuously updated with style. The 2-Storey on 861 Traddles Avenue has 3 bedrooms, 2 bathrooms, and is located on a 100 x 30 ft lot in the community of Eastdale . This fabulous floor plan boasts a large kitchen with copious storage, a combined living/dining room with walkout to a sizable covered deck for alfresco dining, and a conveniently located main floor 3rd bedroom. Upstairs, the large principal bedroom features his/hers closets with plenty of room for a King bed, an updated 4-piece bathroom, and an additional bedroom or office. The bright and spacious lower level offers an additional 718 sq feet of usable living space with a gym, entertainment room (or 4th bedroom), large laundry room with storage, additional 3-piece bath, and workshop. The cedar-lined backyard and large back deck allow for privacy to enjoy the outdoors while being close to all of the in town amenities! Minutes from Oshawa GO, Smart Centres Oshawa North, Costco, Cineplex and Easton Park. Conveniently located to the 401 and 407 for an easy commute.
Stove, Hood Vent, Fridge, Microwave, Dishwasher, Deck Pergola, Tool Room Bench, and Shed, all window coverings, all lighting (except office mounted sidelight).
The address 861 Traddles Avenue was listed for sale (MLS# E13174608) on Tuesday, May 26, 2026.




 Share
Share


 3
3 3
3 30 x 100 ft lot