Local real estate rules require that you sign in to view sold property information.
| List Date | List Price | Last Status | Sold Date | Sold Price | Days On Market |
|---|---|---|---|---|---|
| 0000-00-00 | $00000 | Ter | N/A | N/A | N/A |
| 0000-00-00 | $00000 | Exp | N/A | N/A | N/A |
Listed by Royal Lepage Frank Real Estate.
325 Maine Street is a Detached, Bungalow and is currently for Sale @ $1,899,900. Taxes in 2025 were $15,001.00.
More homes for sale under 1.9M in Oshawa
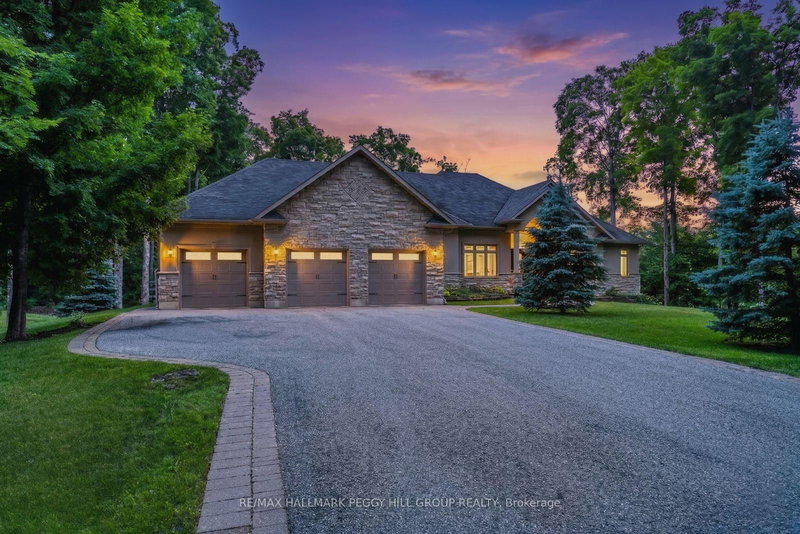
Welcome to an extraordinary, masterfully crafted bungalow offering over 5,300 square feet of impeccably refined living space. The Bungalow on 325 Maine Street has 4 bedrooms, 4 bathrooms, and is located on a 150 x 100 ft lot in the community of Kedron . Set on an expansive 100' x 150' private estate lot, the residence is complemented by a resort-inspired backyard oasis, showcasing a lagoon-style heated saltwater pool and hot tub enveloped by professionally curated landscaping. A triple-wide, extended driveway accommodates up to 12 vehicles, in addition to a heated FOUR CAR GARAGE featuring a convenient drive-through bay. Inside, a breathtaking great room unfolds beneath soaring 20-foot cathedral ceilings, framed by dramatic gable-end windows that bathe the space in natural light. The main level is defined by 9-foot ceilings, exquisite hardwood flooring, and expansive four-foot-wide hallways enhanced with elegant wainscoting. At the heart of the home lies a chef's kitchen of exceptional quality, appointed with fine solid wood cabinetry, soft-close detailing, and pristine quartz countertops anchored by a grand centre island. The primary suite serves as a serene private sanctuary, complete with dual walk-in closets and a spa-inspired ensuite featuring a granite walk-in shower, freestanding tub, heated floors, and a discreet, soundproof in-suite laundry. Three additional main-level bedrooms offer flexible accommodation for family and guests. The finished lower level extends the home's luxurious living space, presenting two generously sized bedrooms, a dedicated fitness studio, and an expansive family room centered around a striking 100" Napoleon fireplace. Above the garage, a spacious loft provides an ideal setting for a private office or creative studio. The professionally landscaped grounds, complete with a comprehensive irrigation system, ensures an effortlessly maintained outdoor environment. This exceptional estate is perfectly tailored for discerning homeowners who value both luxury, versatility and comfort.
Refrigerator, Stove, Dishwasher, washer & dryer. In ground Pool and Pool equipment, hot tub,shed in backyard, built in BBQ, 8 flat panel televisions with mounts (living room 75", exterior55", garage 65", office 40", office 24", bsmt 75", gym 40")
The address 325 Maine Street was listed for sale (MLS# E13162218) on Friday, May 22, 2026.




 Share
Share


 4+2
4+2 4+2
4+2 4
4 100 x 150 ft lot