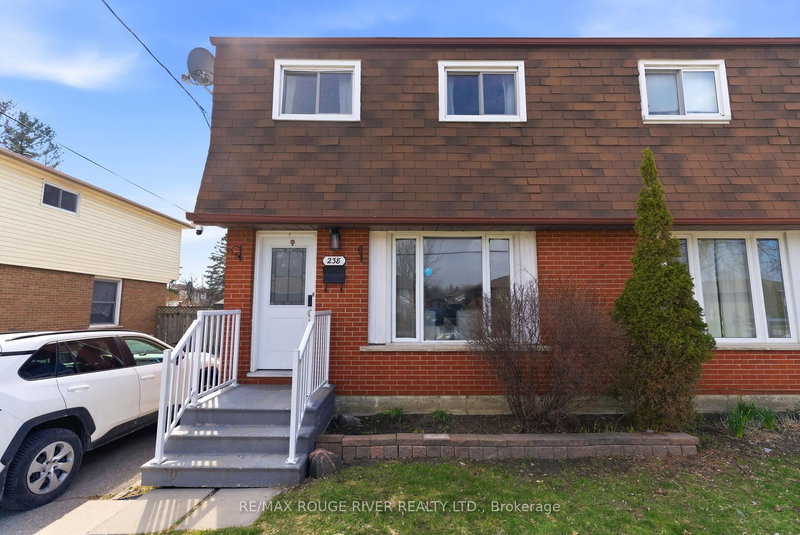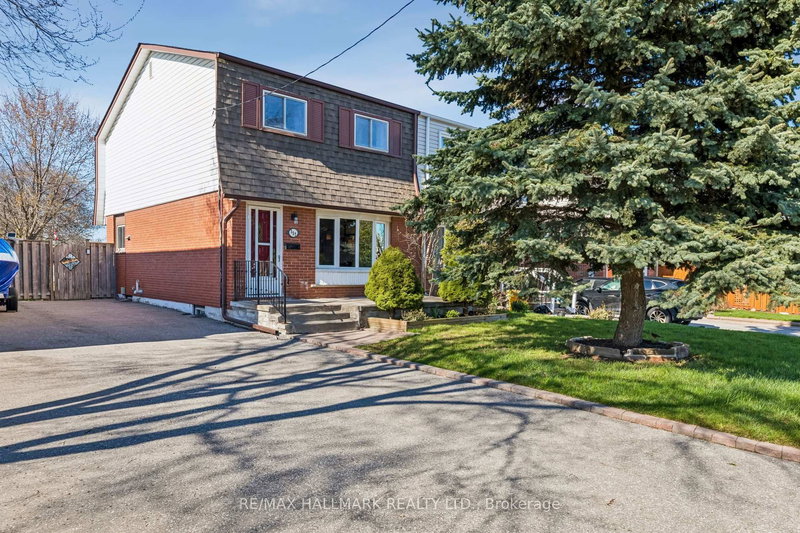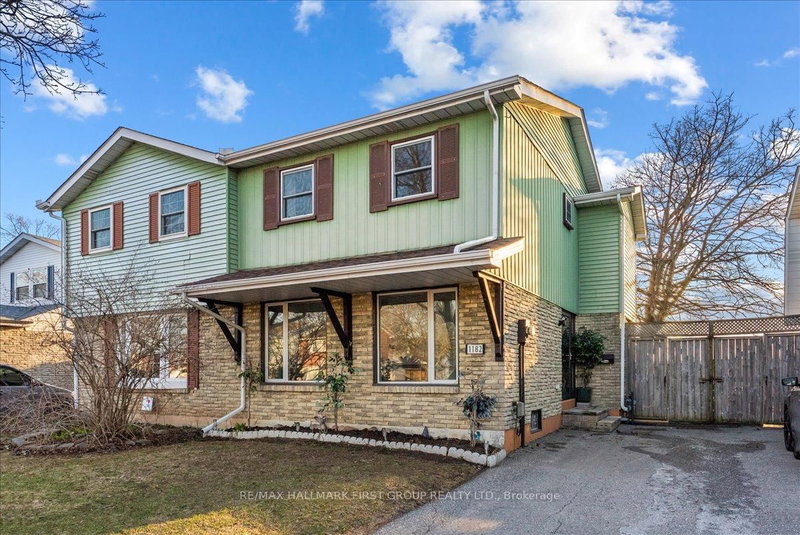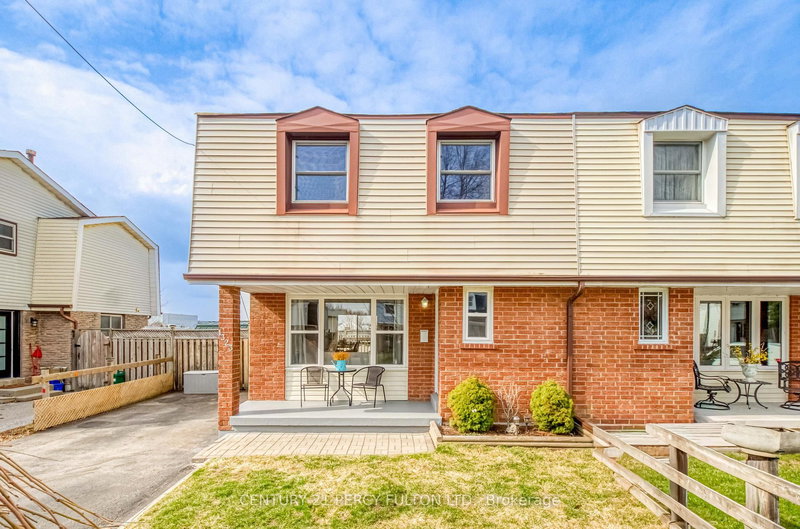
Local real estate rules require that you sign in to view sold property information.
| List Date | List Price | Last Status | Sold Date | Sold Price | Days On Market |
|---|---|---|---|---|---|
| 0000-00-00 | $00000 | Ter | N/A | N/A | N/A |
| 0000-00-00 | $00000 | Sld | Aug 18, 2014 | $217,900 | |
| 0000-00-00 | $00000 | Sus | N/A | N/A | N/A |
Listed by Revel Realty Inc..
689 Gibb Street is a Semi-Detached, 2-Storey and is currently for Sale @ $549,000. Taxes in 2025 were $3,734.96.
More homes for sale under 500k in Oshawa
Welcome to 689 Gibb Street where the location is just the beginning! This lovely semi-detached home offers 3 good sized bedrooms, combination living/dining room and big windows. The 2-Storey on 689 Gibb Street has 3 bedrooms, 2 bathrooms, and is located on a 107.5 x 38.09 ft lot in the community of Vanier . With a fully fenced yard, partially finished basement and 1.5 bathrooms - it's perfect for first time buyers, families, commuters or investors! Steps to Oshawa Centre, grocery and big box stores, Trent University Durham, Transit, 401, community centre, schools and more. Make this house your home, today!
The address 689 Gibb Street was listed for sale (MLS# E13159388) on Thursday, May 21, 2026.




 Share
Share


 3
3 3
3 38.09 x 107.5 ft lot