Local real estate rules require that you sign in to view sold property information.
| List Date | List Price | Last Status | Sold Date | Sold Price | Days On Market |
|---|---|---|---|---|---|
| 0000-00-00 | $00000 | Sld | Jul 18, 2020 | $638,000 |
Listed by Century 21 Titans Realty Inc..
6 Westbury Way is a Att/Row/Twnhouse, 3-Storey and is currently for Lease @ $3,100. Taxes in null were $0.00.
More homes for lease under 3.1k in Whitby
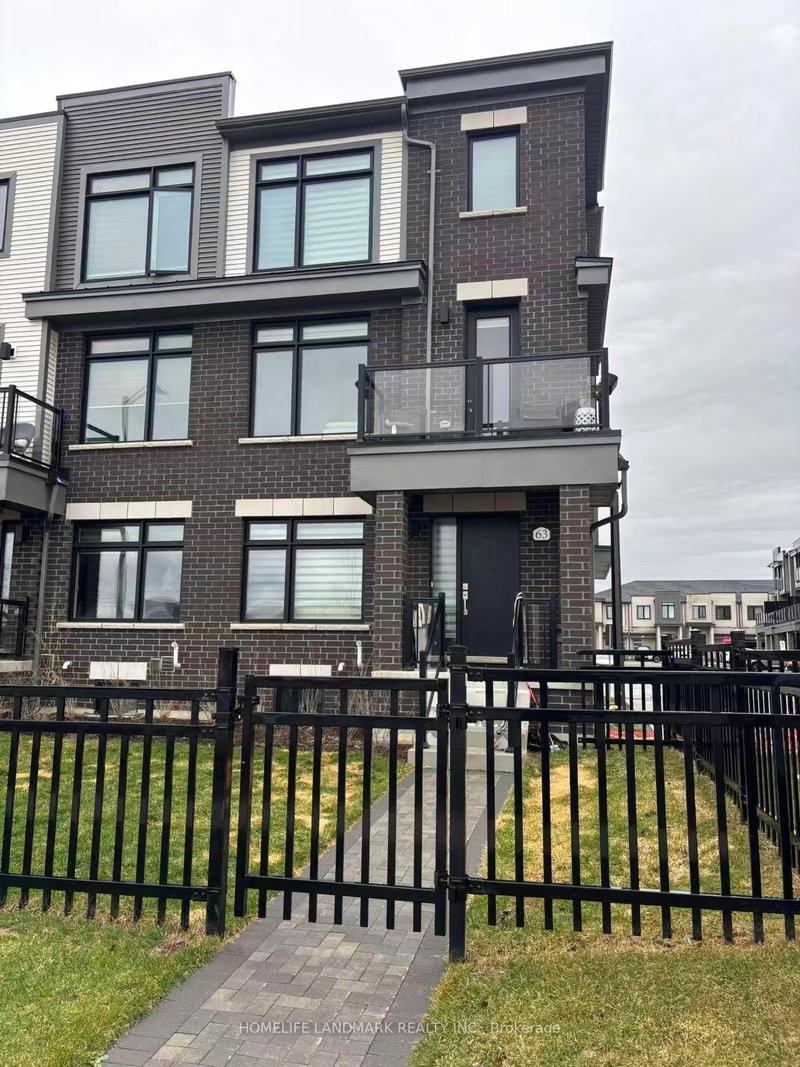
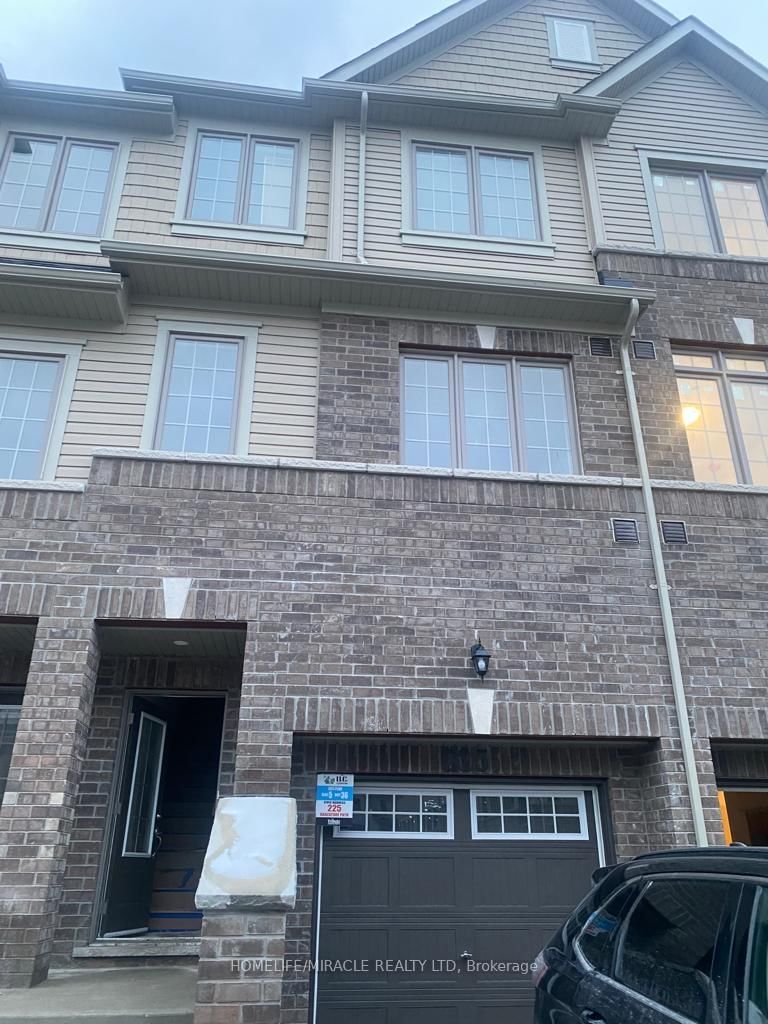
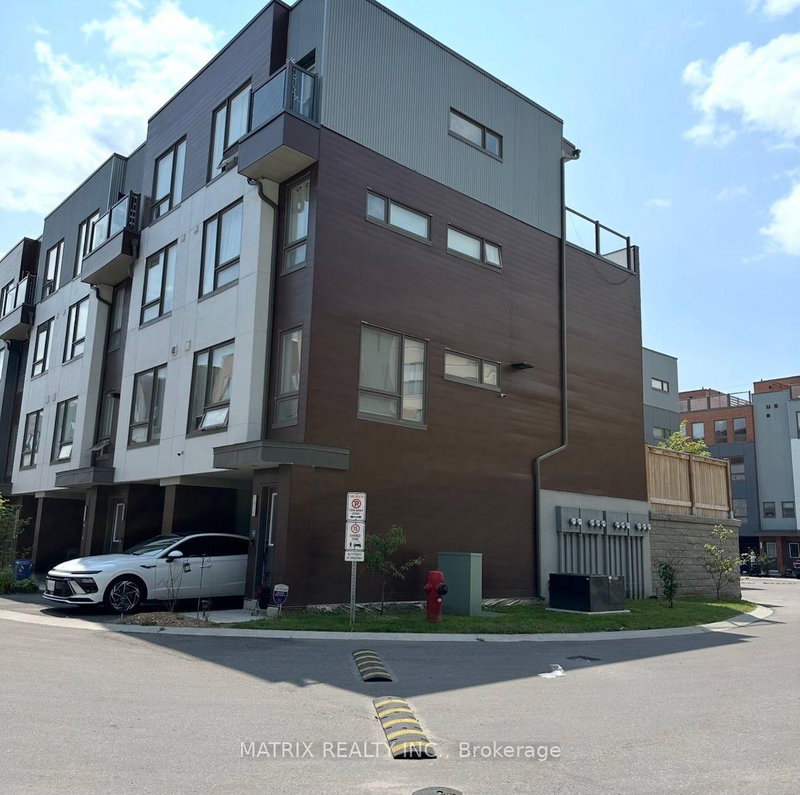
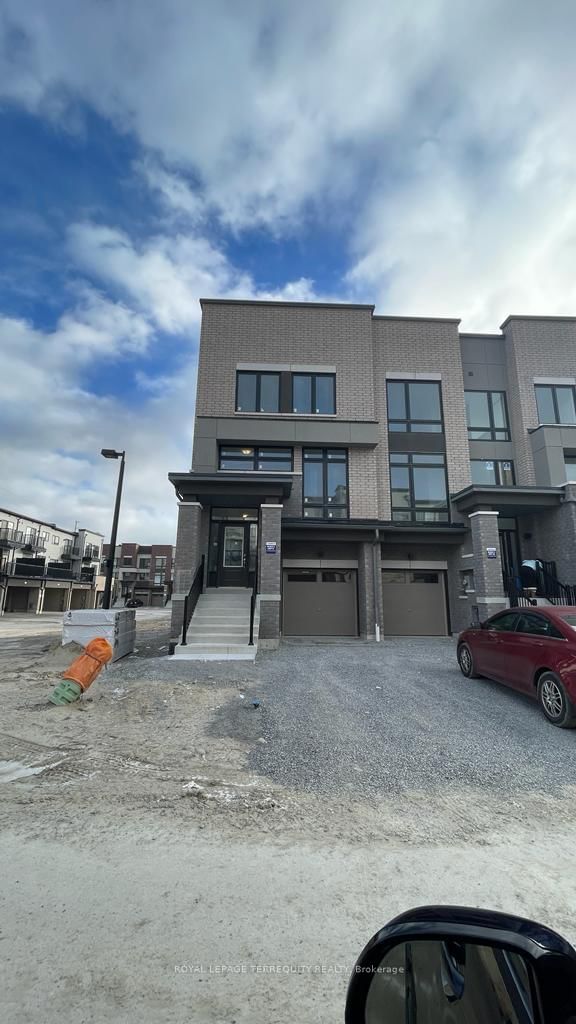
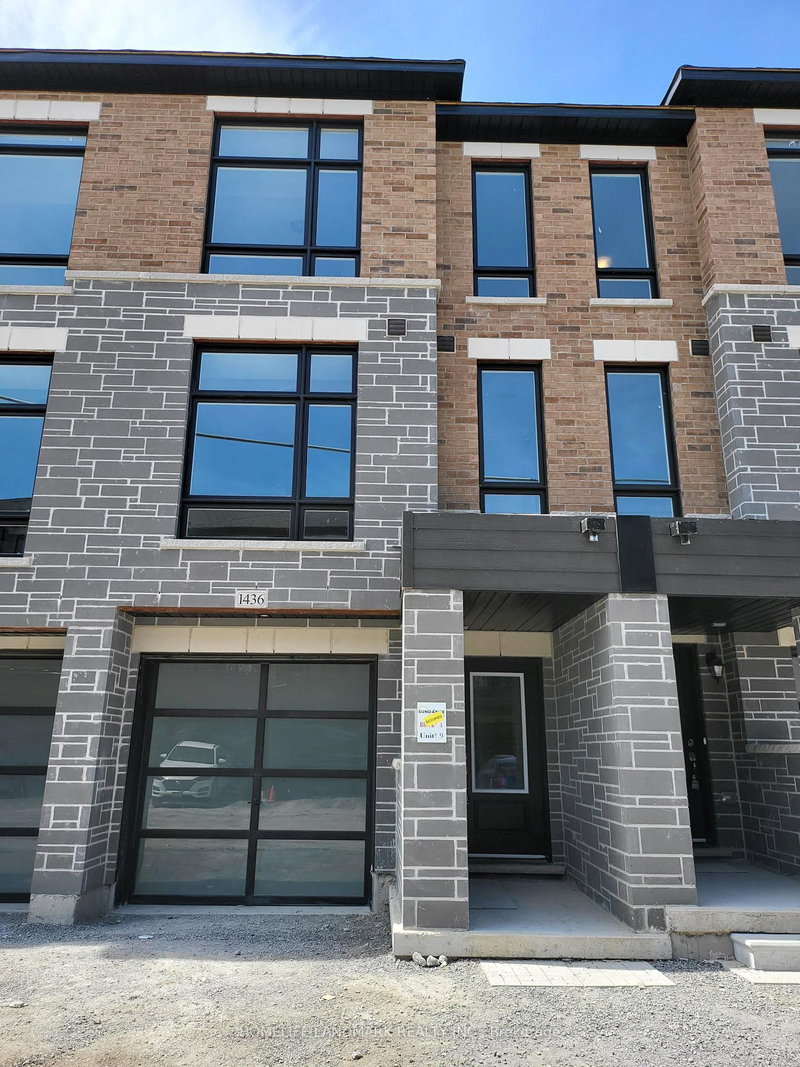
Welcome to this stunning 3-bedroom, 4-bathroom townhome by Sorbara, perfectly situated in the heart of Brooklin! Offering nearly 2,000 sq. The 3-Storey on 6 Westbury Way has 3 bedrooms, 4 bathrooms, and is located on a 82.51 x 18.04 ft loton < .50 acres in the community of Brooklin . ft. of bright, open-concept living space, this home features 9-foot ceilings on the main floor, elegant hardwood flooring throughout, stained oak stairs, and a cozy gas fireplace in the upper-level living room. The ground-level family room offers a walk-out to the front gardens, creating a warm and inviting space to relax. The spacious kitchen is complete with a center island, breakfast bar, and generous breakfast area with a walk-out to a private balcony - the perfect spot to enjoy your morning coffee!
The address 6 Westbury Way was listed for lease (MLS# E13156686) on Thursday, May 21, 2026.




 Share
Share


 3
3 3
3 1
1 18.04 x 82.51 ft lot