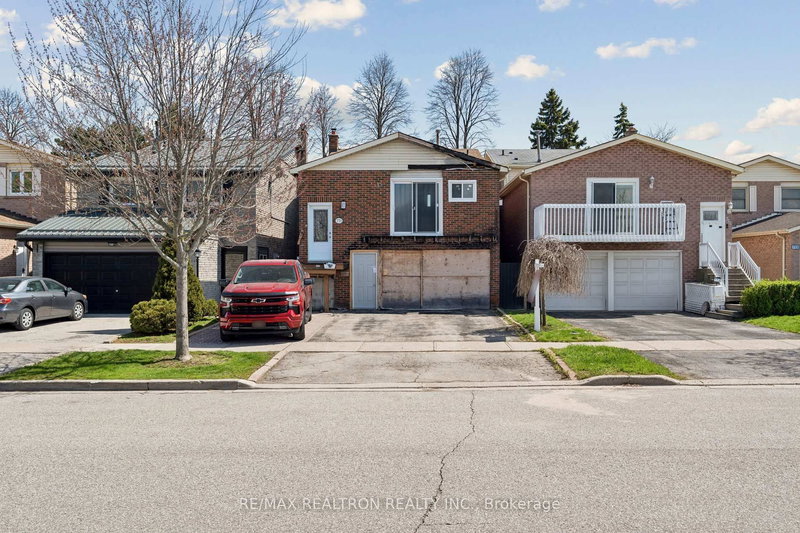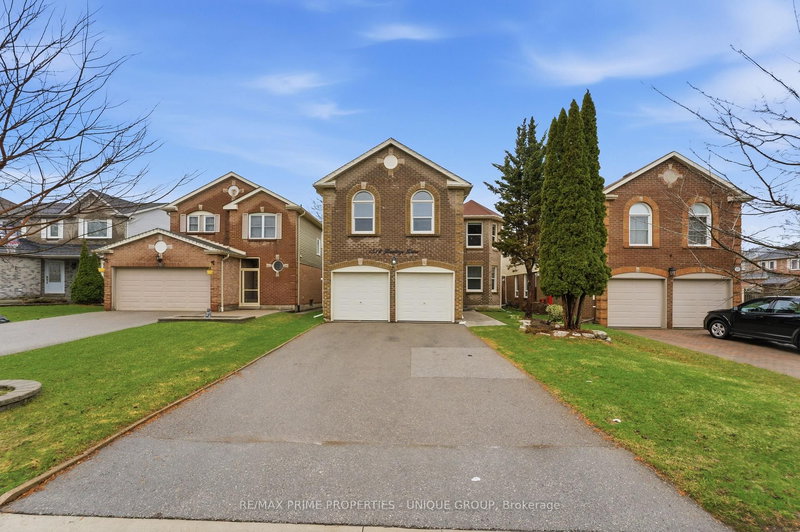
Local real estate rules require that you sign in to view sold property information.
| List Date | List Price | Last Status | Sold Date | Sold Price | Days On Market |
|---|---|---|---|---|---|
| 0000-00-00 | $00000 | Sld | Apr 05, 2018 | $635,000 | |
| 0000-00-00 | $00000 | Ter | N/A | N/A | N/A |
| 0000-00-00 | $00000 | Lsd | Nov 02, 2013 | $1,800 | |
| 0000-00-00 | $00000 | Lsd | Jul 26, 2012 | $1,750 | |
| 0000-00-00 | $00000 | Lsd | Jan 01, 2012 | $1,550 |
Listed by Royal Lepage Signature Realty.
917 Vistula Drive is a Detached, Bungaloft and is currently for Sale @ $1,168,800. Taxes in 2026 were $8,064.38.
More homes for sale under 1.2M in Pickering
Welcome to this truly one of a kind 4+2 bed, 4 bath bungaloft in the highly sought after West Shore community of Pickering, where close to $400,000 in upgrades over the past five years has completely transformed the home inside and out. The Bungaloft on 917 Vistula Drive has 4 bedrooms, 4 bathrooms, and is located on a 107.88 x 73.88 ft lot in the community of West Shore . With its striking chalet inspired exterior featuring custom beams, modern black board and batten siding, and impressive stonework, this home offers standout curb appeal unlike anything else in the area. Inside, the open concept main floor is designed for both everyday living and entertaining, anchored by a stunning chef's kitchen with a large centre island, eye catching wood beams, and thoughtfully curated design details throughout. The spacious main floor primary retreat features well-designed closets and a newly renovated 5 pc ensuite bath, while an additional bedroom and 2 pc bath complete the level. Above the custom-built 2-car garage, ideal for any mechanic, contractor, or hobbyist, are 2 large bedrooms connected by a renovated 4 piece "Jack and Jill" bathroom complete with a custom vanity with double sinks, and glass walk in shower. The basement features a separate entrance to a fully finished suite offering flexibility for multi-generational living, guests, or rental income, complete with a full kitchen, living area, 2 bedrooms, renovated 3 piece bathroom, shared laundry, and abundant storage space. Outside, the private fenced backyard is designed for entertaining and family life alike featuring a large stone patio with seating, fire-pit, BBQ area, playground, garden beds, oversized garden shed, and convenient backyard access through both the garage and side door. Enjoy the convenience of living minutes from Lake Ontario, waterfront trails, parks, beaches, Petticoat Creek Conservation Area, excellent schools, community centres, Pickering Town Centre, Farm Boy, Loblaws, Pickering GO Station and Hwy 401. Don't miss this rare opportunity own a gorgeous forever home in a desirable, family-friendly waterside community.
Existing fridge, stove, range hood, dishwasher, free-standing microwave, washer , dryer, all window coverings, all electrical light fixtures, garage door openers & remotes, basement fridge, basement stove & range hood, basement dishwasher, garden shed, playground, 2 furnaces, 2 air conditioners, hot water on demand tank, magnetic blackboard in upper bedroom, Garage: built-in work bench, rolling work bench and wall-mounted TV
The address 917 Vistula Drive was listed for sale (MLS# E13147694) on Wednesday, May 20, 2026.




 Share
Share


 4+2
4+2 4+2
4+2 2
2 73.88 x 107.88 ft lot