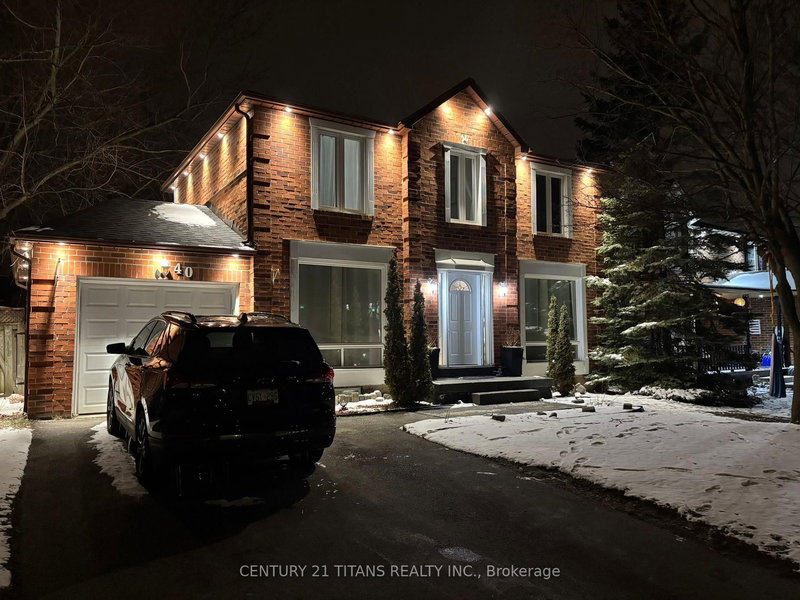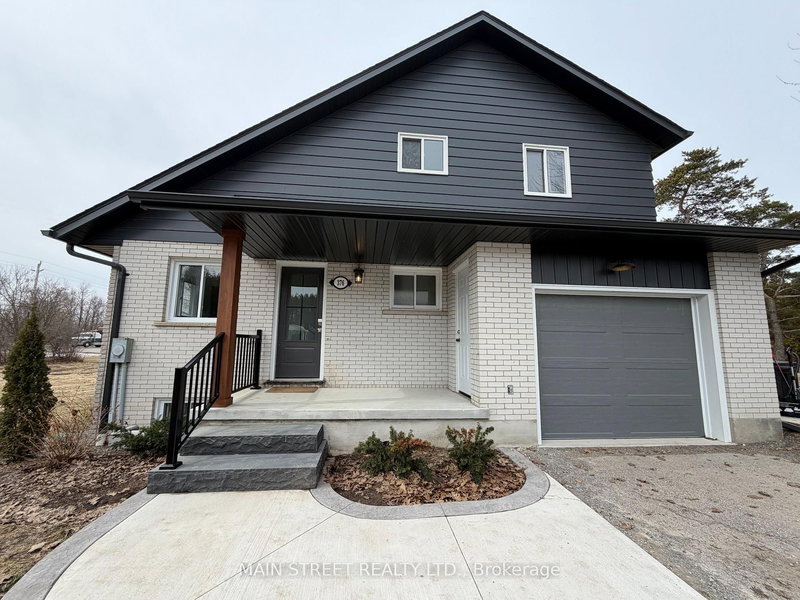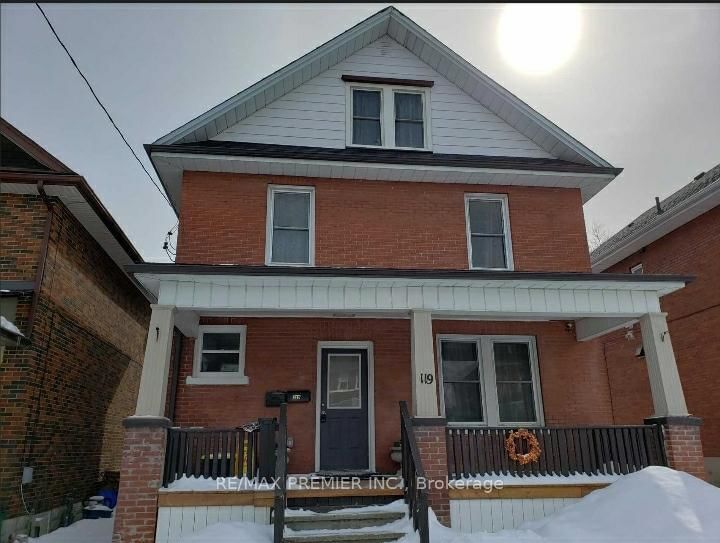
Local real estate rules require that you sign in to view sold property information.
| List Date | List Price | Last Status | Sold Date | Sold Price | Days On Market |
|---|---|---|---|---|---|
| 0000-00-00 | $00000 | Lsd | Oct 07, 2024 | $2,750 |
Listed by Re/Max Jazz Inc..
177 Athol Street E is a Detached, 2-Storey and is currently for Lease @ $2,800. Taxes in null were $0.00.
More homes for lease under 2.8k in Oshawa
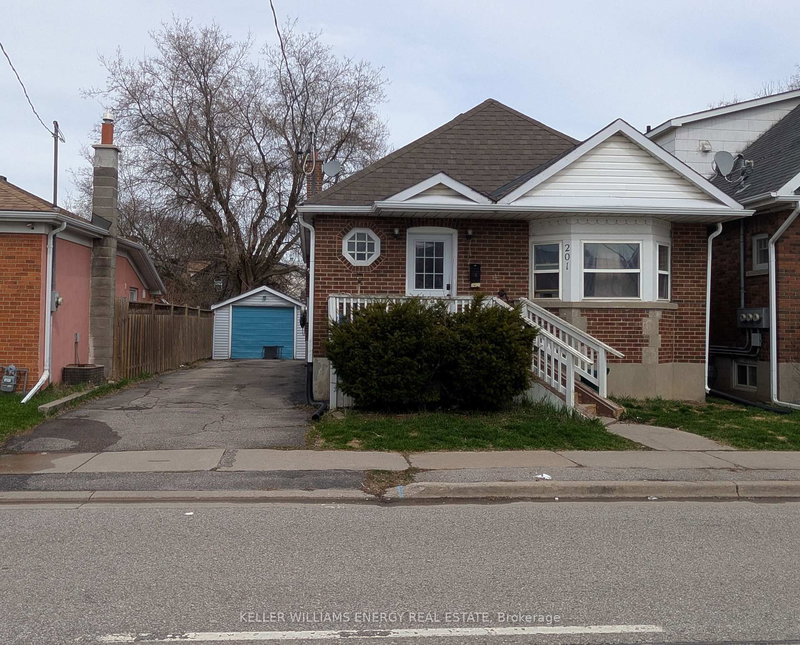
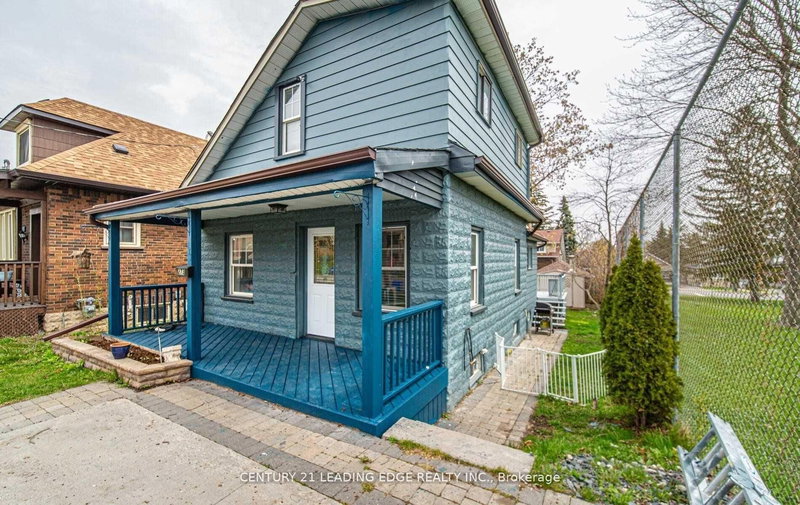
Entire home in central Oshawa for lease! Enjoy your own private backyard and laundry facilities on site! Steps to the Tribute Centre, downtown, various eateries and shops! Minutes to the 401! High ceilings, large bright rooms and a main floor 3-piece bath. The 2-Storey on 177 Athol Street E has 3 bedrooms, 2 bathrooms, and is located on a 103.25 x 39 ft lot in the community of Central . Lovely treed backyard is fenced and private and features a wrap-around deck! Handy mudroom, 3 spacious bedrooms and laundry in the basement! A great place to call home! Includes fridge, gas stove, dishwasher, washer & dryer. Tenant to pay all utilities, maintain the grass and snow shoveling in the winter. Tenant must provide rental application, 2 pieces of photo ID, references, current employment letter, 3 recent pay stubs, Equifax and Transunion credit checks.
The address 177 Athol Street E was listed for lease (MLS# E13146352) on Tuesday, May 19, 2026.




 Share
Share


 3
3 3
3 39 x 103.25 ft lot