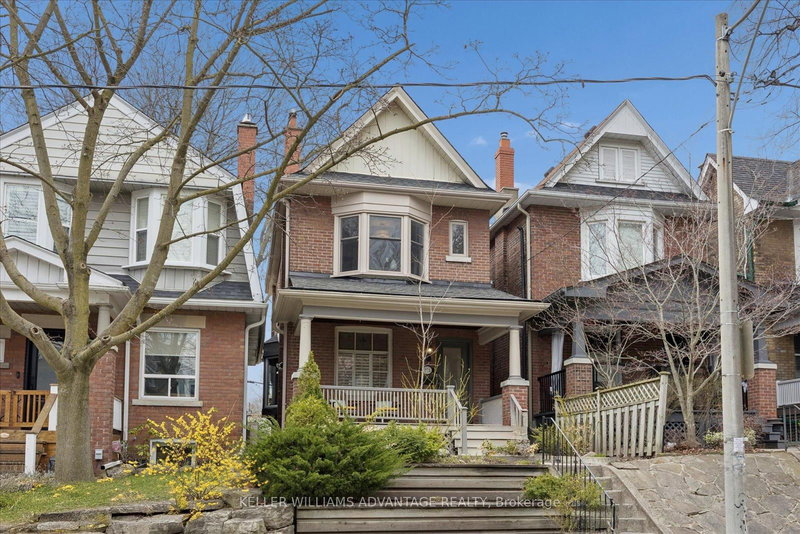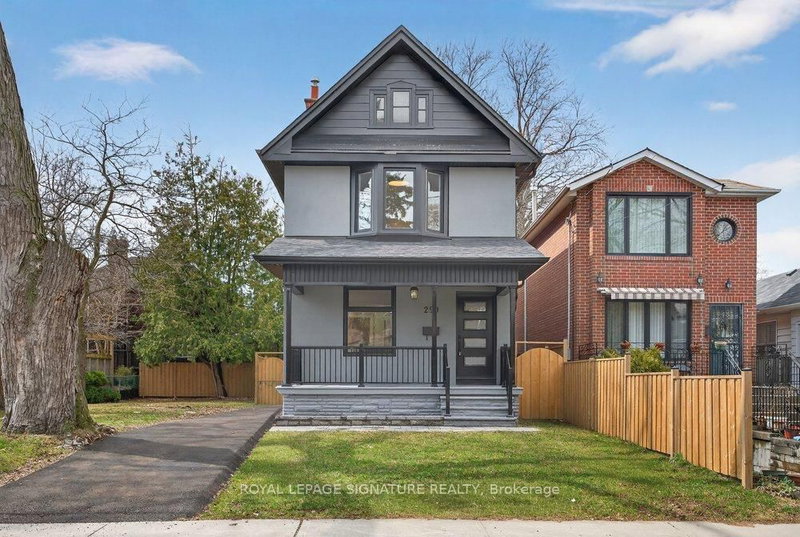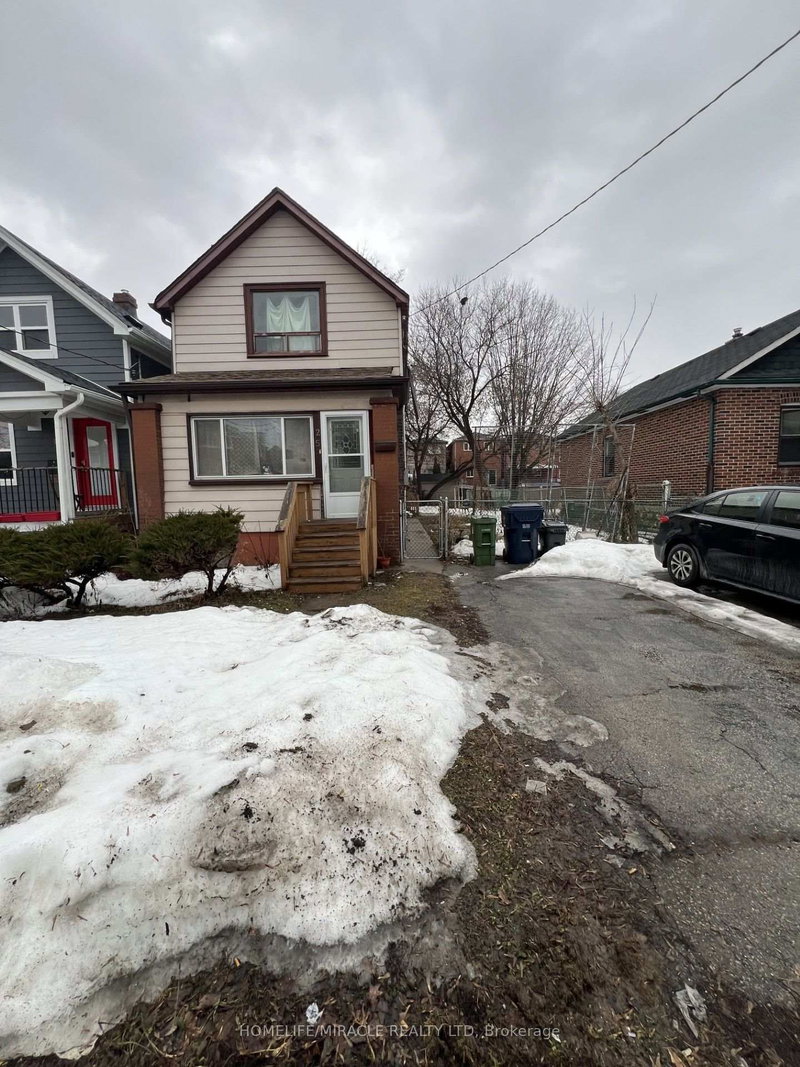
Local real estate rules require that you sign in to view sold property information.
| List Date | List Price | Last Status | Sold Date | Sold Price | Days On Market |
|---|---|---|---|---|---|
| 0000-00-00 | $00000 | Sld | Feb 01, 2005 | $547,000 | |
| 0000-00-00 | $00000 | Sld | Mar 29, 2004 | $507,500 |
Listed by Re/Max Hallmark Realty Ltd..
39 Briar Dale Boulevard is a Detached, 2-Storey and is currently for Sale @ $1,589,000. Taxes in 2025 were $7,631.00.
More homes for sale under 1.6M in Toronto
Welcome to The Hunt - a low traffic family friendly community where kids roam the the streets on bikes like it's the 80s, where basketball nets line the streets and where you won't find a "no ball hockey" sign (iykyk)! Blantyre Park is undergoing a full overhaul with a brand new outdoor pool, splash pad, playground and pickleball courts to be added - in addition to the existing baseball diamond and toboggan hill. The 2-Storey on 39 Briar Dale Boulevard has 3 bedrooms, 4 bathrooms, and is located on a 110 x 35 ft lot in the community of Birchcliffe-Cliffside . And Blantyre PS is a small community school running from JK-8 with an attached daycare offering before/after school service. Don't want to deal with dinner? Swing by Fallingbrook Market where Claudia & Tony always have you covered. We've got location, location, location but what about the house? Sitting on a wide 35ft lot, this home offers a private drive for 2 cars with an attached garage for all of life's stuff or that sports car you've always wanted. The backyard is huge - with a large upper deck, spacious hardscaped lower seating area, beautiful gardens and a large shed. But what about the house? At nearly 1,900ft above grade, the front hall closet is double wide, the living room and dining room flow effortlessly into each other and the oversized kitchen with breakfast island overlooks the main floor family room! Don't miss the main floor powder room - 1 of 4 bathrooms in this home! Making your way upstairs and notice how the skylight floods the house with light. The primary bedroom is 15.5ft x nearly 14ft, features a gorgeous window that floods the room with light (pretty awesome sunsets) and provides a walk-in closet and ensuite bathroom with oversized glass shower. Both kids room are massive and share a beautifully renovated bathroom. Downstairs, the family rec room is the perfect place for kids to be kids or to cozy up for movie nights. The laundry room is spacious and has enough space to be fitted out with some great built-ins while the huge unfinished storage room could be finished off for a 4th bedroom! Don't miss this one...
The address 39 Briar Dale Boulevard was listed for sale (MLS# E13144890) on Tuesday, May 19, 2026.




 Share
Share


 3
3 3
3 1
1 35 x 110 ft lot