Local real estate rules require that you sign in to view sold property information.
| List Date | List Price | Last Status | Sold Date | Sold Price | Days On Market |
|---|---|---|---|---|---|
| 0000-00-00 | $00000 | Sld | Nov 04, 2021 | $1,250,000 | |
| 0000-00-00 | $00000 | Ter | N/A | N/A | N/A |
| 0000-00-00 | $00000 | Sld | Apr 30, 2020 | $740,000 |
Listed by Re/Max Hallmark Realty Ltd..
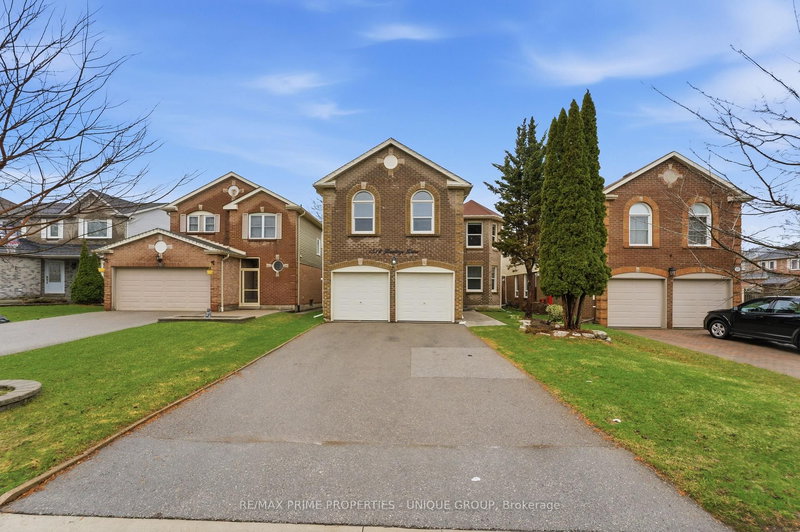
1249 Fieldstone Circle is a Detached, 2-Storey and is currently for Sale @ $1,329,900. Taxes in 2026 were $7,301.59.
More homes for sale under 1.3M in Pickering
Welcome to a once-in-a-lifetime opportunity to own a beautifully remodelled, income-generating home featuring 2 separate one-bedroom basement apartments, each complete with its own kitchen and full bathroom! Located in the prestigious community of Maple Ridge, this executive home sits on a premium 65-foot corner lot and showcases an extensive list of high-end upgrades. The 2-Storey on 1249 Fieldstone Circle has 4 bedrooms, 5 bathrooms, and is located on a 109.42 x 64.7 ft lot in the community of Liverpool .Upon entering, you will notice engineered hardwood flooring, large ceramic tiles, and sleek vents throughout the home. The custom kitchen features two-tone cabinetry with LED lighting, quartz waterfall countertops, and state-of-the-art stainless steel appliances. All five washrooms have been completely remodelled with premium materials and modern finishes.The family room features a custom stone accent wall with an electric fireplace and French patio doors leading to the backyard deck. Beautifully remodelled stairs lead to 4 spacious bedrooms, including a primary bedroom with a dressing table, walk-in closet, and full ensuite washroom. A skylight provides an abundance of natural light throughout the upper level.The main floor also features a new laundry room with a separate entrance. An upgraded 200-amp electrical panel, along with many windows and all doors, has also been replaced.Zebra blinds and custom lighting throughout add the finishing touches to the home. The matching black exterior facade is complemented by new garage doors featuring quiet belt-drive motors.An extensive driveway with no sidewalk provides ample parking. Ideally located near top-rated schools, GO Transit, Highways 401 and 407, parks, restaurants, shopping, and more.
All stainless steel appliances: fridge, gas stove, hood fan, dishwasher, built-in microwave, washer and dryer. Basement: 2 fridges, 2 stoves, 2 microwaves. All ELFs. All window coverings.
The address 1249 Fieldstone Circle was listed for sale (MLS# E13142872) on Tuesday, May 19, 2026.




 Share
Share


 4+2
4+2 4+2
4+2 2
2 64.7 x 109.42 ft lot