Local real estate rules require that you sign in to view sold property information.
Listed by Homelife Landmark Realty Inc..
61 Farrow Crescent N is a Detached, 2-Storey and is currently for Sale @ $1,349,999. Taxes in 2025 were $8,986.69.
More homes for sale under 1.3M in Ajax
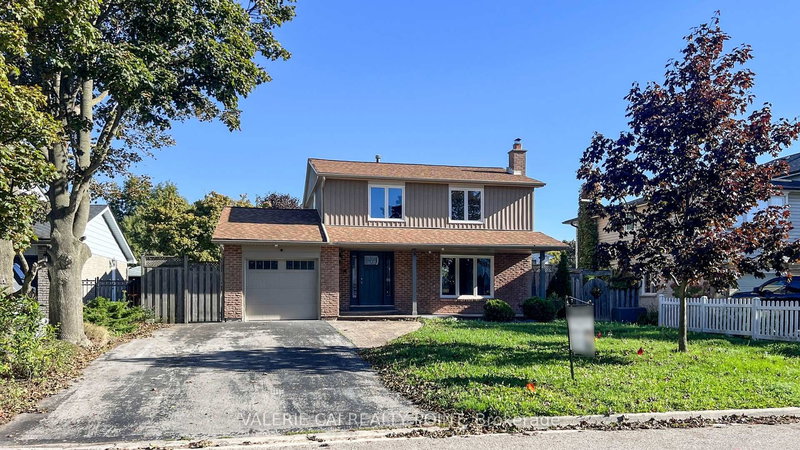
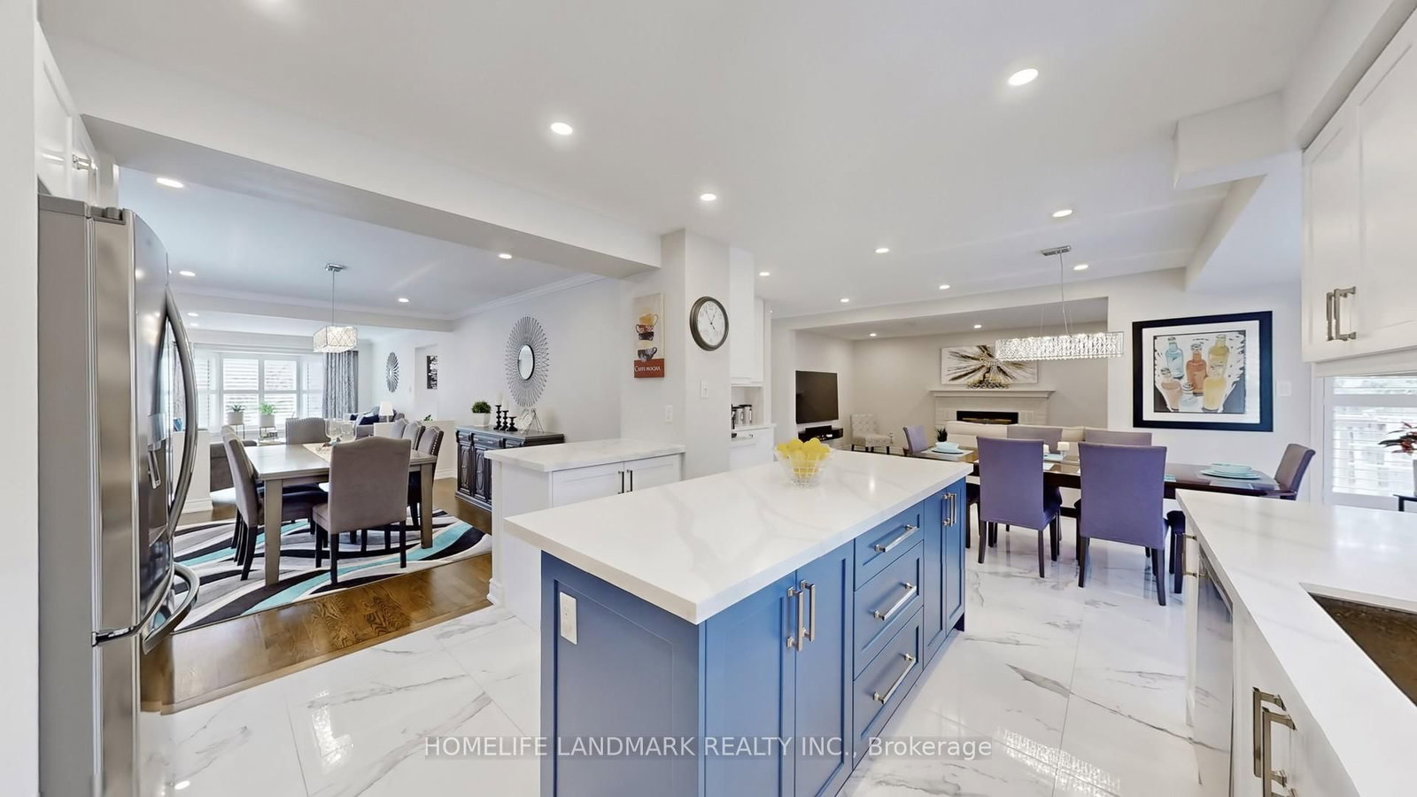
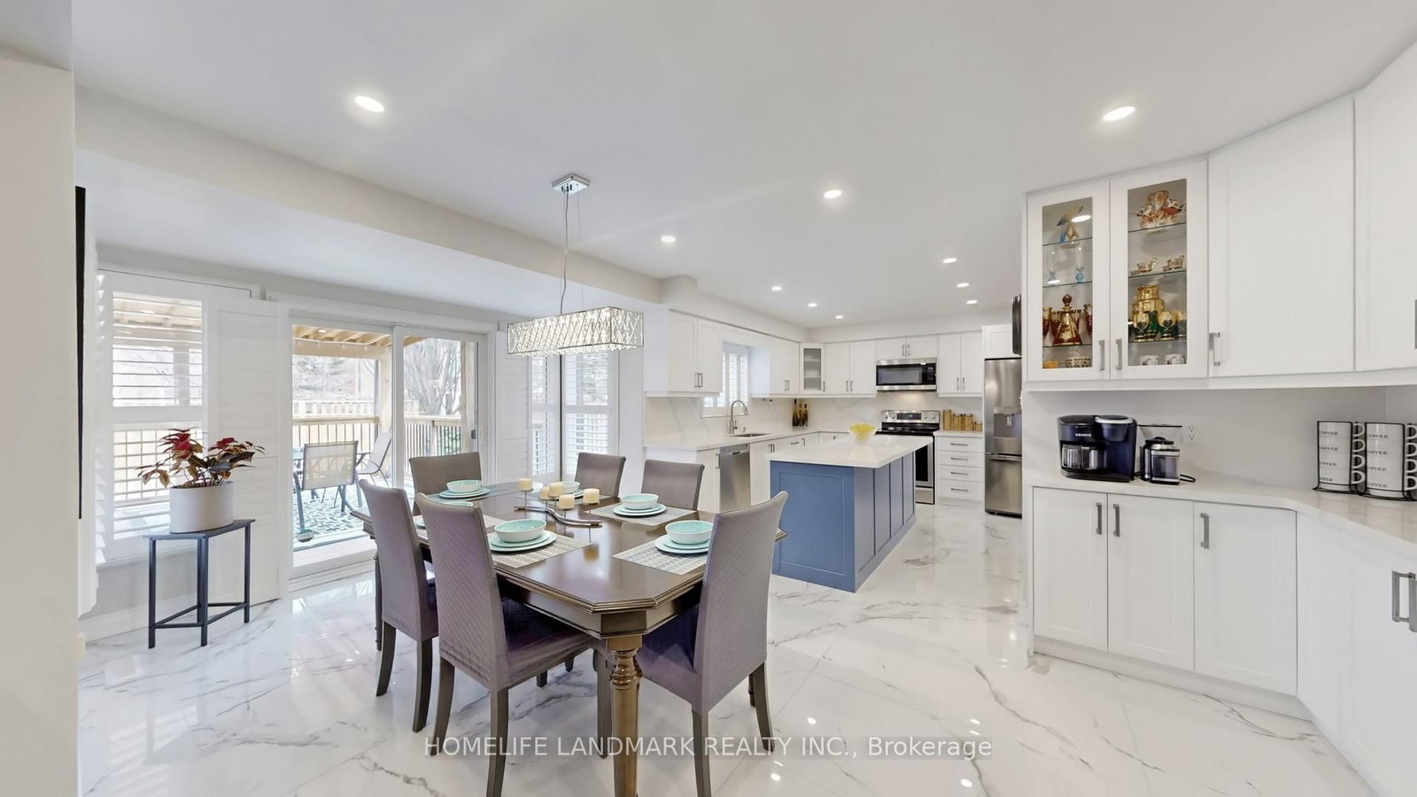
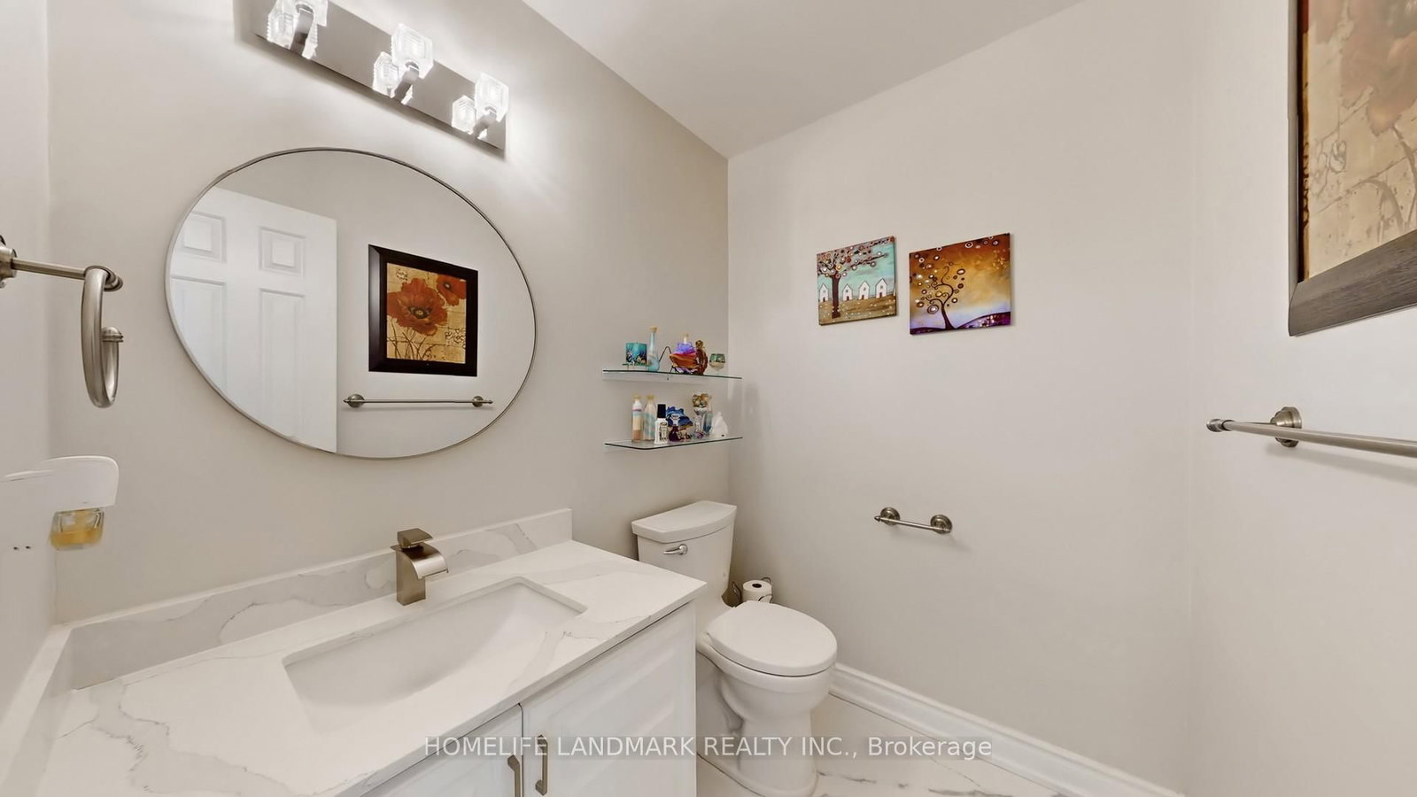
Welcome to 61 Farrow Cres, Ajax most desirable Lake Community & This beautiful detached home where no expense has been spared on inside renovations or outside aesthetics. The 2-Storey on 61 Farrow Crescent N has 4 bedrooms, 4 bathrooms, and is located on a 116.55 x 56.63 ft loton < .50 acres in the community of South West . Featuring 5 b/rooms, 4 W/rooms, and finished basement This home has been extensively renovated in 2024 and 2025 with over $250,000 in upgrades. Shows like a model home. Boasting one of the best layouts, it offers open-concept living, dining, Office and family rooms with hardwood and ceramic floors throughout the main and h/wood and laminate on the upper levels. The spacious L/R D/R combo features large bay windows, while the open-concept family room is bright, warm, and inviting with a gas fireplace. The modern kitchen showcases stainless steel appliances (Fridge&D/Washer 2025), quartz countertops and backsplash, extended cabinetry with a coffee bar, and a breakfast area with a walk-out to the Legal covered backyard deck. A convenient main floor laundry room with Combo washer/Dryer (2025) and walkout to yard and garage. An elegant oak staircase with metal pickets leads upstairs to the spacious primary suite, complete with a walk-in closet, lots of windows, and a luxurious 5-piece ensuite, large frameless glass shower and soaker tub. Bedrooms two, three, and four are all generously sized. The finished basement features large windows, an egress window, huge open-concept recreation room & a kitchen (2025) S/S appliances (2025) complete with laminate flooring, pot lights, quartz countertops & backsplash. An extra bedroom, and a 3-piece bath is ideal for extended family, in-law suite or an apartment.. Outside, enjoy a large backyard and an extended paved driveway without sidewalk providing ample parking. Pot lights are installed throughout the home, both inside and out. This meticulously maintained property combines luxury, style, and functionality in one of Ajax's most desirable neighborhoods within walking distance to the lake, school, shopping, and public transportation. Nothing to do but move in.
Main Floor: Fridge. Stove, Dishwasher, B/I Microwave, Washer/Dryer Combo. Lower: Brand new Stove, (Basement Stove Electrical is roughed-in needs to be hooked up) All Appliances As-IS. Brand New Fridge, Gas Furnace (late 2023), Central Air condition, Central Vacuum, Garage door opener, All Electric light fixtures, Gas Fireplace.
The address 61 Farrow Crescent N was listed for sale (MLS# E13142396) on Tuesday, May 19, 2026.




 Share
Share







 4+1
4+1 4+1
4+1 2
2 56.63 x 116.55 ft lot