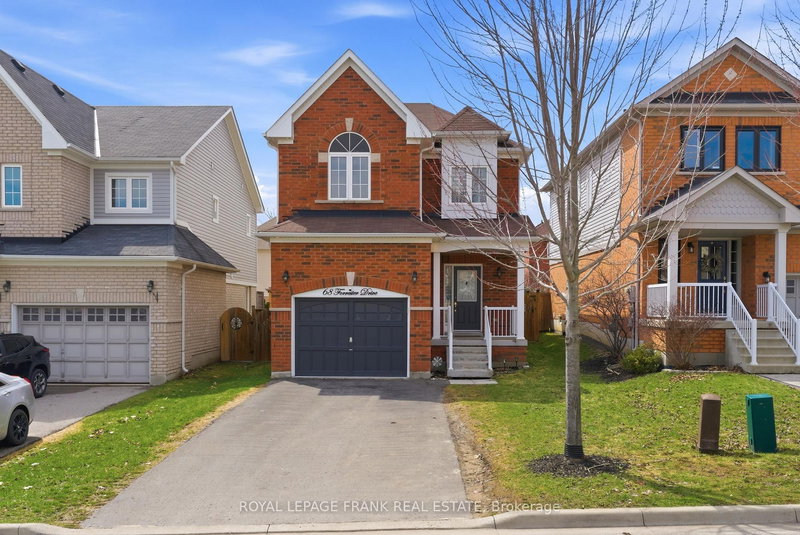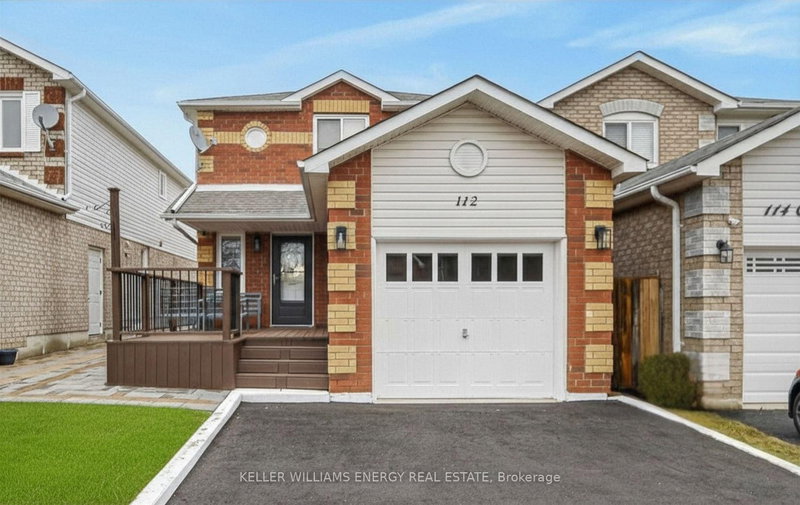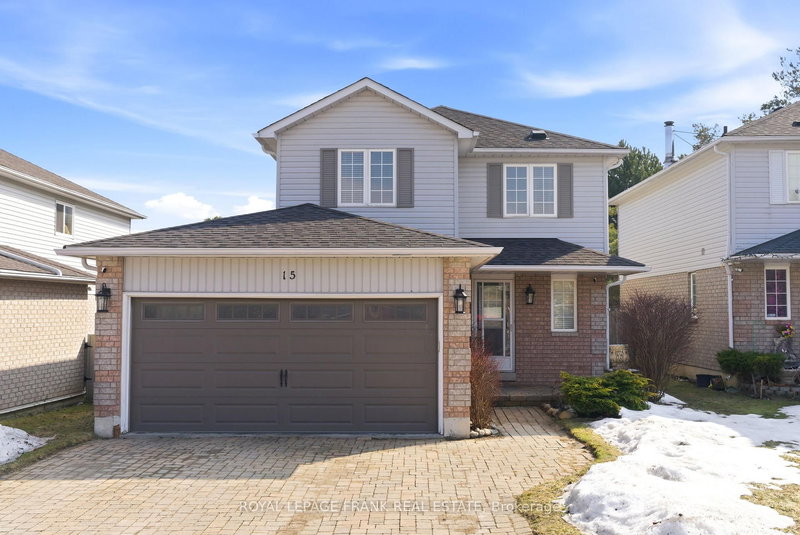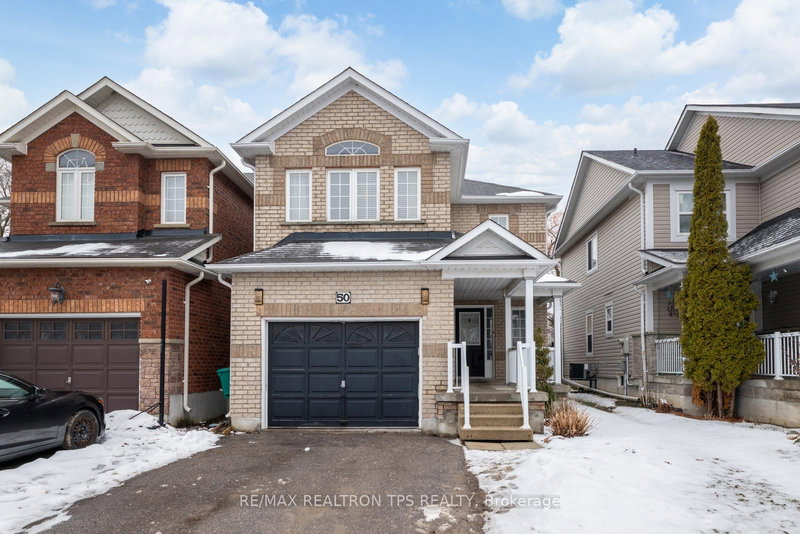
Local real estate rules require that you sign in to view sold property information.
| List Date | List Price | Last Status | Sold Date | Sold Price | Days On Market |
|---|---|---|---|---|---|
| 0000-00-00 | $00000 | Sld | Jun 23, 2015 | $395,000 |
Listed by Realty One Group Reveal.
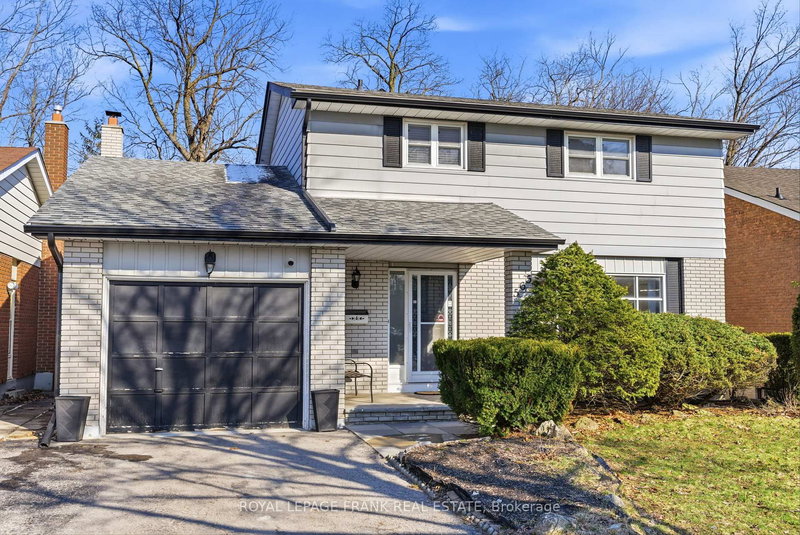
910 Taggart Crescent is a Detached, 2-Storey and is currently for Sale @ $700,000. Taxes in 2025 were $5,854.00.
More homes for sale under 700k in Oshawa
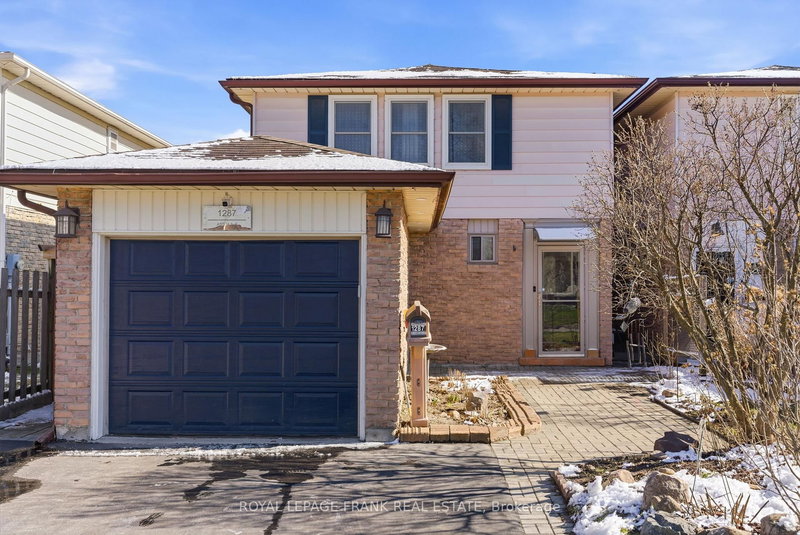
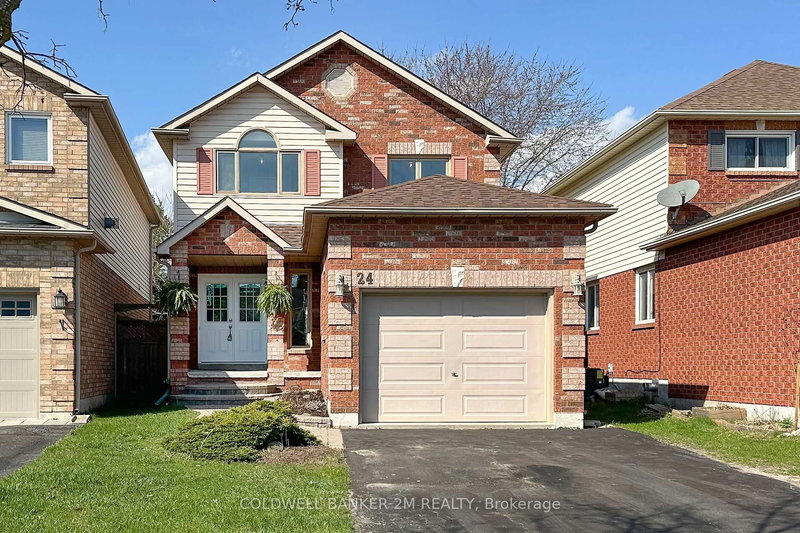
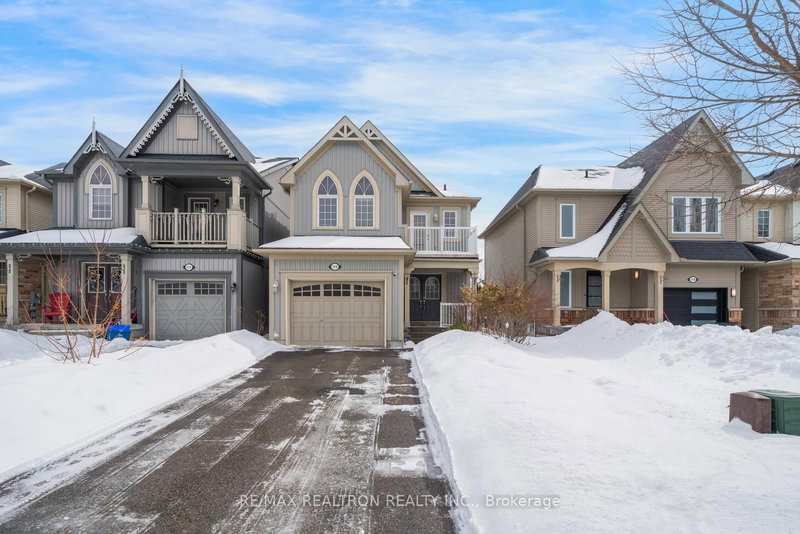
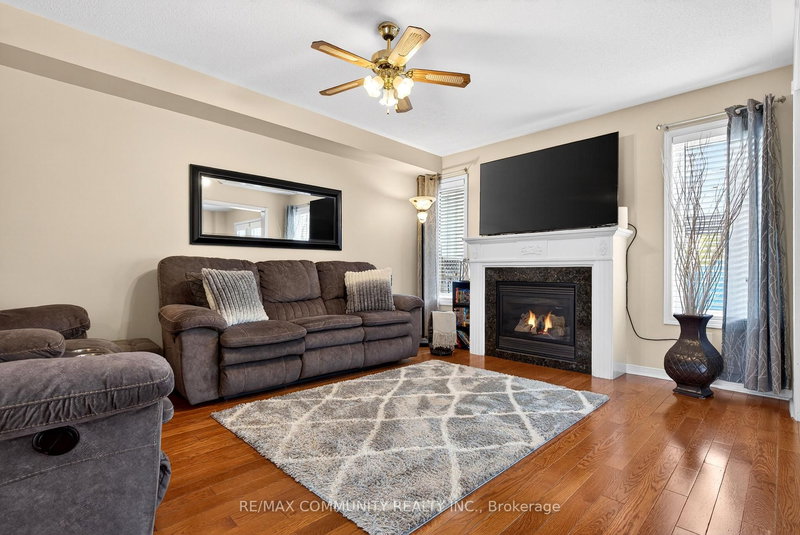
Great location in North Oshawa! Just around the corner from convenient shopping, services and restaurants. The 2-Storey on 910 Taggart Crescent has 3 bedrooms, 3 bathrooms, and is located on a 95.14 x 29.53 ft lot in the community of Pinecrest . Walk to Parks, Schools, Recreation Centre and Library. This Home features 3 + 1 Bedrooms and Open-Concept Kitchen and Dining Areas. The Large Living Room at the front of the house greets your guests and welcomes them to sit and spend quality time, while the spacious seat-in Kitchen and open Dining space will encourage friends and family to designate this as the holiday meal location. The Basement Walk-out offers flexibility in Backyard access or choose to take the stairs from the Main Floor Deck
Refrigerator, Stove, Dishwasher, Clothes Washer and Dryer
The address 910 Taggart Crescent was listed for sale (MLS# E13134880) on Friday, May 15, 2026.




 Share
Share


 3+1
3+1 3+1
3+1 1
1 29.53 x 95.14 ft lot