Local real estate rules require that you sign in to view sold property information.
| List Date | List Price | Last Status | Sold Date | Sold Price | Days On Market |
|---|---|---|---|---|---|
| 0000-00-00 | $00000 | Lsd | Nov 25, 2021 | $2,000 | |
| 0000-00-00 | $00000 | Lsd | Apr 06, 2020 | $1,700 |
Listed by Kamali Group Realty.
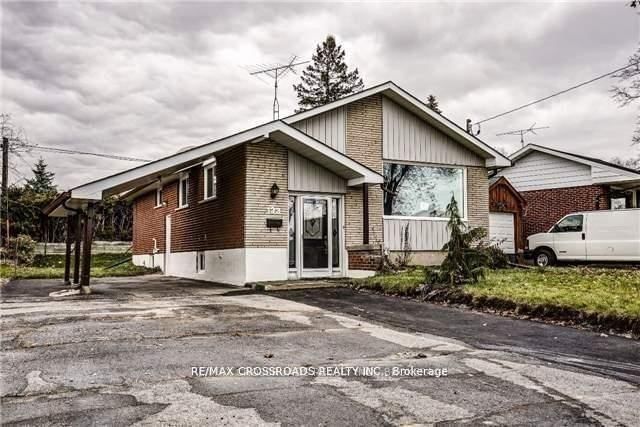
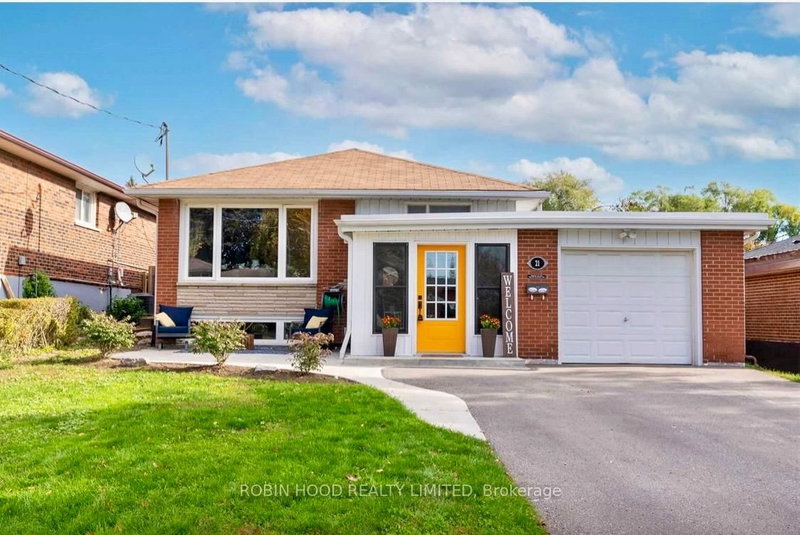
MAIN-363 Grandview Street S is a Detached, Sidesplit 4 and is currently for Lease @ $2,100. Taxes in null were $0.00.
More homes for lease under 2.1k in Oshawa
RARE FIND! Bright & Spacious 2 Storey Main & Upper Unit, Includes 3 Bedrooms, 2 Parking + Exclusive Backyard Use! Located In The Desirable Donevan Area Of Oshawa. The Sidesplit 4 on MAIN-363 Grandview Street S has 3 bedrooms, 1 bathrooms, and is located on a 155.17 x 47.51 ft lot in the community of Donevan . Open Concept Living & Dining Area With Walkout to Back Deck, Eat-in Kitchen Including Dishwasher, 3 Bedrooms With Closets and Large Windows, 4 Pc Bathroom and Separate Ensuite Laundry. Mature Neighbourhood With Sought-After Schools, Oshawa Valleylands Conservation Area, Recreation Centre, Harmony Creek Golf, LakeRidge Health, Shopping at Nearby Townline Centre Mall or Oshawa Centre. 10 Min Drive to Beautiful Parks Overlooking Lake Ontario, including Darlington Provincial Park. Local Bus Routes And Access To HWY 401.
Fridge, Stove, Dishwasher, Washer & Dryer. Garage Can Be Used For Storage. Exclusive Use of Large Backyard. 2 Tandem Parking.
The address MAIN-363 Grandview Street S was listed for lease (MLS# E13122356) on Wednesday, May 13, 2026.




 Share
Share


 3
3 3
3 47.51 x 155.17 ft lot