Local real estate rules require that you sign in to view sold property information.
| List Date | List Price | Last Status | Sold Date | Sold Price | Days On Market |
|---|---|---|---|---|---|
| 0000-00-00 | $00000 | Ter | N/A | N/A | N/A |
| 0000-00-00 | $00000 | Sld | Jun 12, 2017 | $635,000 | |
| 0000-00-00 | $00000 | Ter | N/A | N/A | N/A |
Listed by Homelife Golconda Realty Inc..
21-1000 Bridletowne Circle is a Condo Townhouse, 2-Storey and is currently for Lease @ $2,950. Taxes in null were $0.00.
More condos for lease under 3k in Toronto
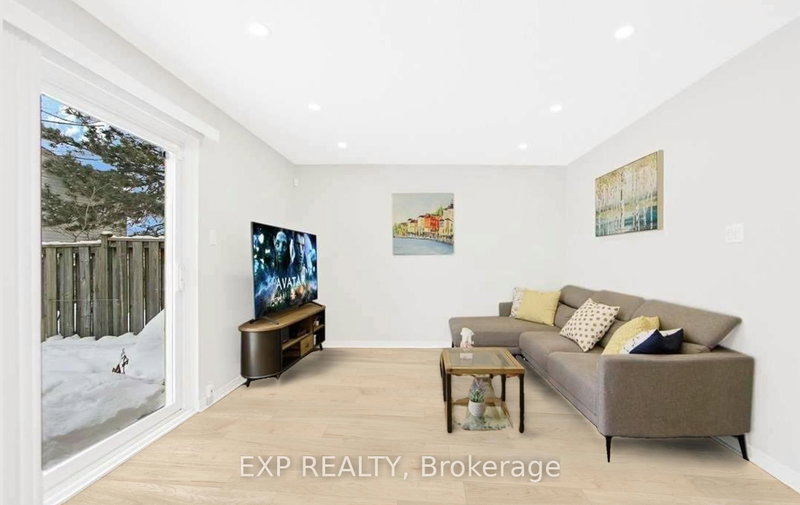
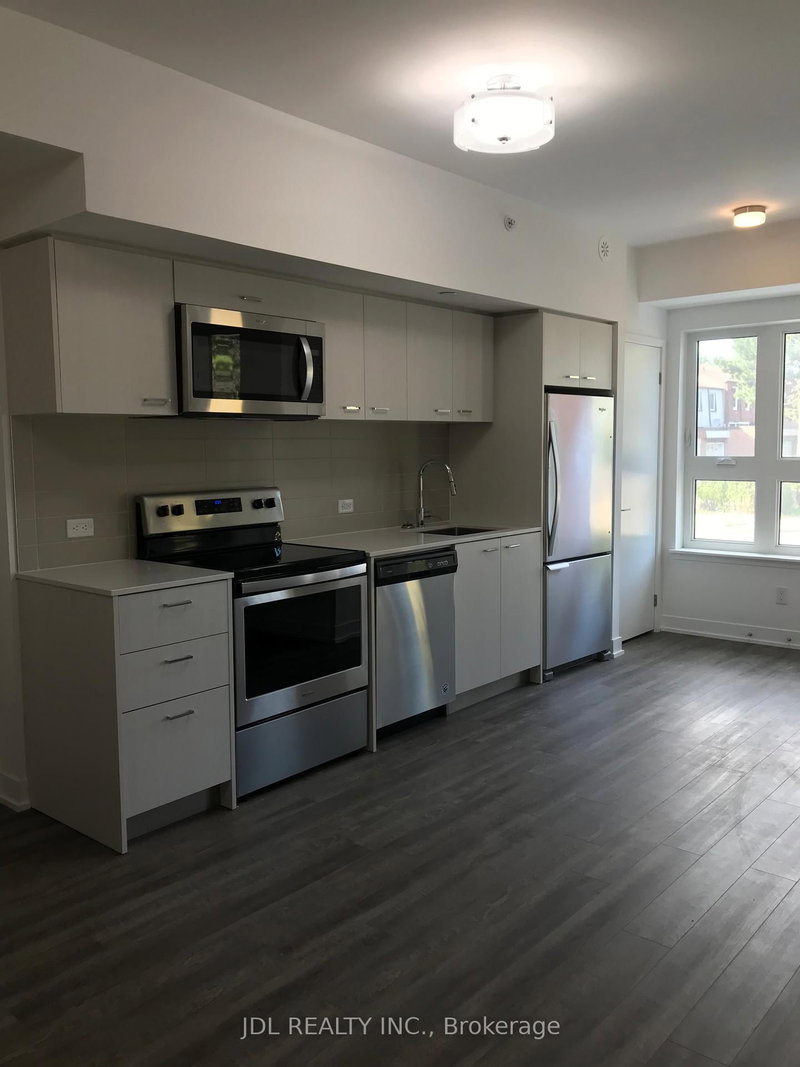
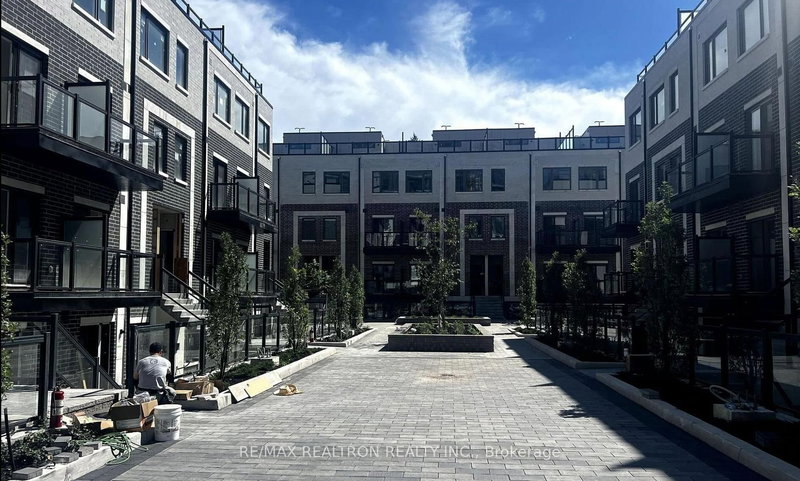
Client Remarks A must-see end unit-like a semi-detached featuring bright & spacious, open concept functional layout, Well Maintained Condo Townhouse in Sought After L'amoreaux-Agincourt Area. The 2-Storey on 21-1000 Bridletowne Circle has 3 bedrooms, 2 bathrooms, and is located in the community of L'Amoreaux . Excellent Quiet Child Friendly Complex Near Schools, Bridlewood Mall, Library, Steps To Transit And Easy Access To Highways 401/404.Freshly Painted 3 Bedrooms In The Upper Level And Family Room With Pot Lights And Sliding Door Walk-Out To Patio, customized California Shutters, Finished Basement Features big Recreation Room. Newly re-built Fenced Backyard With entire wood Patio, Attached Garage And Private Driveway. Water, TV Cable( with more than 100 channels), outside maintenance are inclueded.
The address 21-1000 Bridletowne Circle was listed for lease (MLS# E13120470) on Wednesday, May 13, 2026.




 Share
Share


 3
3 3
3 1
1