Local real estate rules require that you sign in to view sold property information.
| List Date | List Price | Last Status | Sold Date | Sold Price | Days On Market |
|---|---|---|---|---|---|
| 0000-00-00 | $00000 | Exp | N/A | N/A | N/A |
| 0000-00-00 | $00000 | Sld | Jun 29, 2015 | $491,500 |
Listed by Homelife/Future Realty Inc..
12 Ellendale Drive is a Semi-Detached, 2-Storey and is currently for Sale @ $849,900. Taxes in 2025 were $3,395.70.
More homes for sale under 800k in Toronto
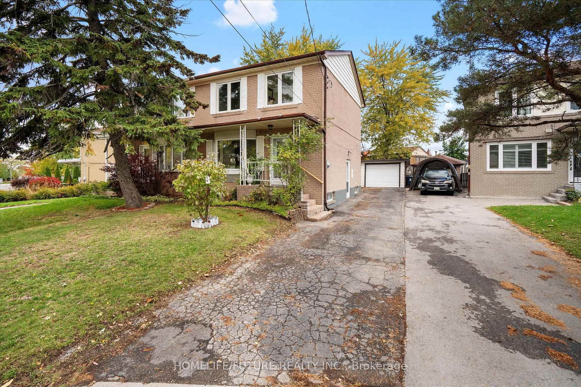
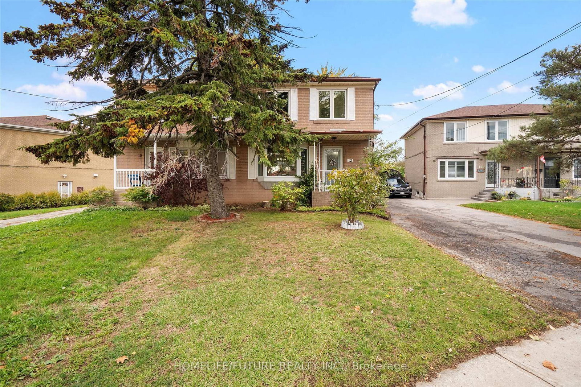
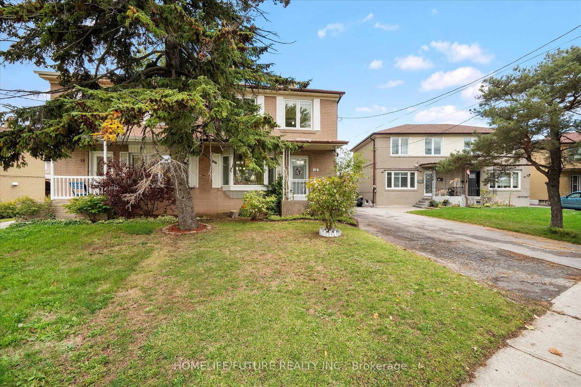
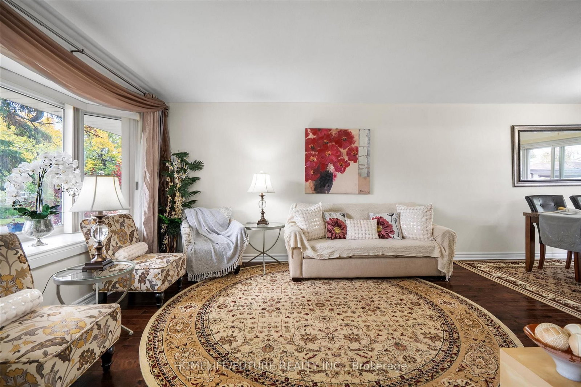
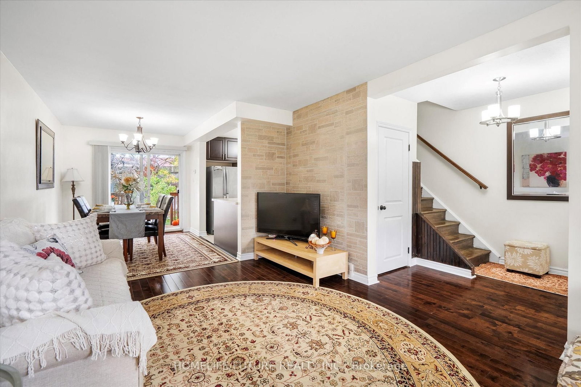
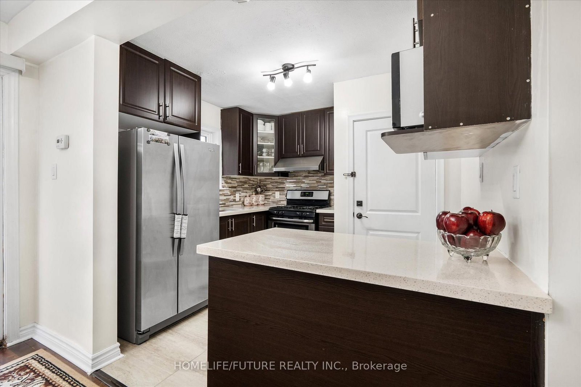
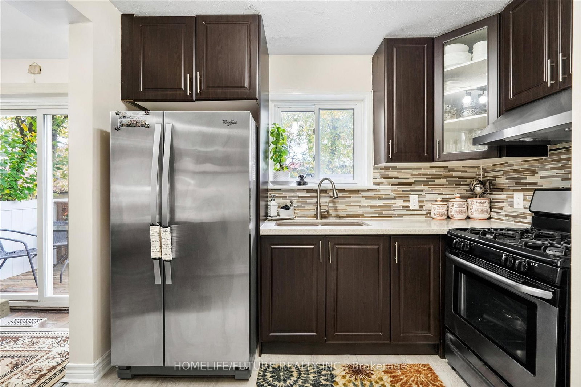
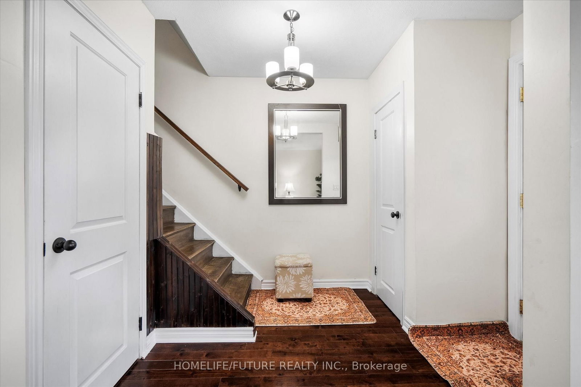
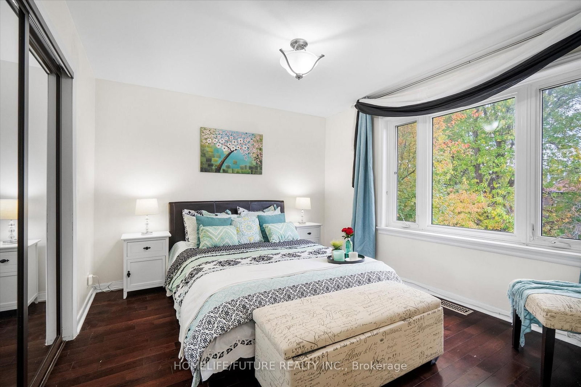
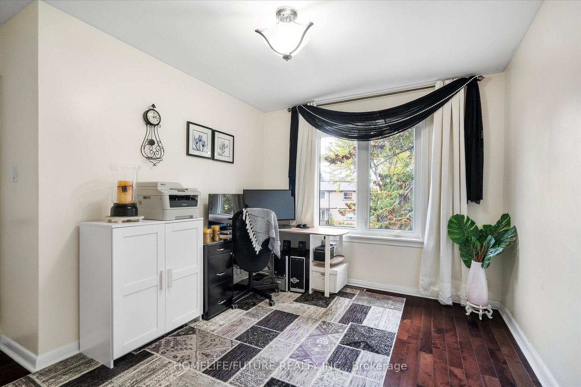
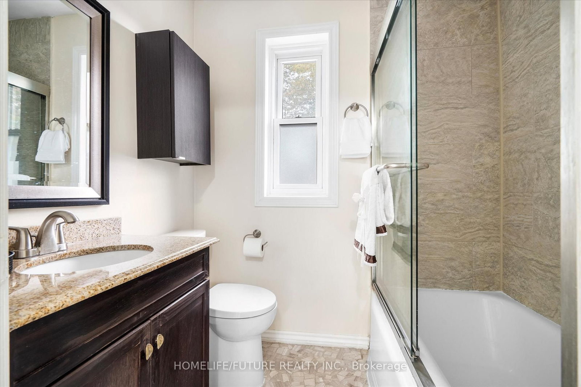
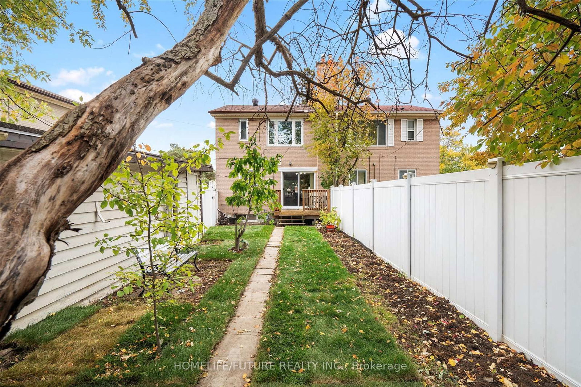
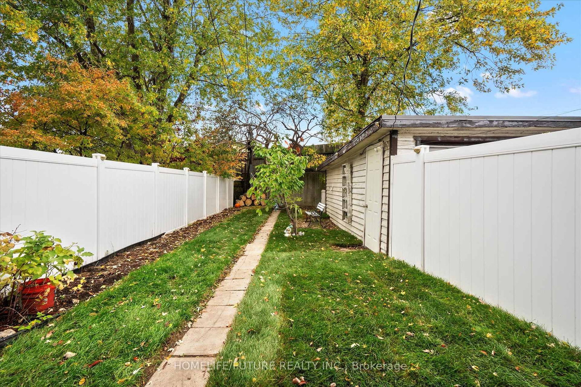
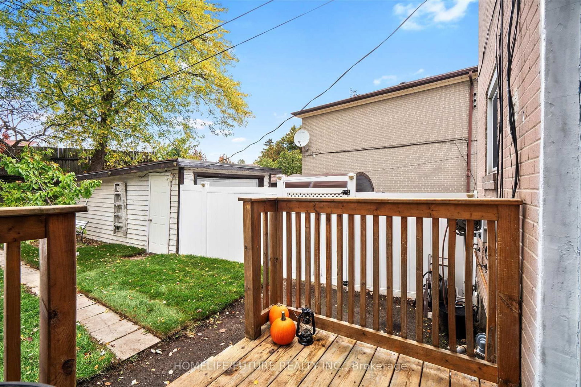
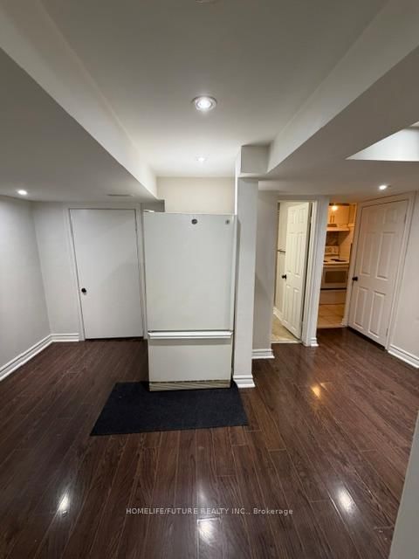
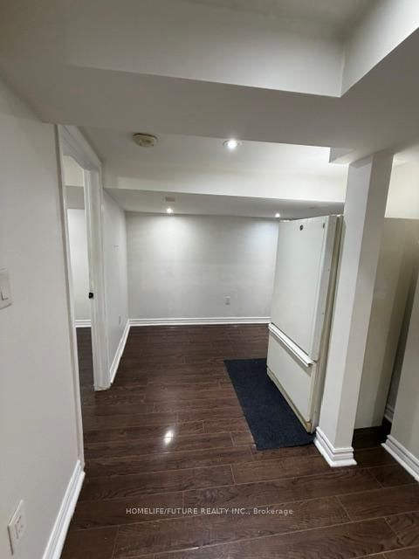
Welcome To 12 Ellendale Drive In Popular Dorset Park. The 2-Storey on 12 Ellendale Drive has 3 bedrooms, 3 bathrooms, and is located on a 91.97 x 32.04 ft lot in the community of Dorset Park . Beautiful And Well Maintained Three-Bedroom Semi-Detached Family Home Has Lots Of Bright Living Space, A Larger Back Yard, And A Detached Garage. Centrally Located In A Quiet, Family Friendly Neighbourhood, With Easy Access To Schools, Shopping, Parks, And Public Transit. Sep Entrance To Basement And Income Potential.
All Elf's, 2 Fridges, 2 Stoves, Washer, Dryer & All Window Coverings.
The address 12 Ellendale Drive was listed for sale (MLS# E13117804) on Tuesday, May 12, 2026.




 Share
Share
















 3+1
3+1 3+1
3+1 1
1 32.04 x 91.97 ft lot