Local real estate rules require that you sign in to view sold property information.
| List Date | List Price | Last Status | Sold Date | Sold Price | Days On Market |
|---|---|---|---|---|---|
| 0000-00-00 | $00000 | Lsd | Nov 06, 2025 | $4,000 | |
| 0000-00-00 | $00000 | Ter | N/A | N/A | N/A |
| 0000-00-00 | $00000 | Exp | N/A | N/A | N/A |
| 0000-00-00 | $00000 | Exp | N/A | N/A | N/A |
| 0000-00-00 | $00000 | Ter | N/A | N/A | N/A |
| 0000-00-00 | $00000 | Lsd | Aug 25, 2022 | $4,500 | |
| 0000-00-00 | $00000 | Sld | Feb 23, 2022 | $1,255,000 | |
| 0000-00-00 | $00000 | Ter | N/A | N/A | N/A |
| 0000-00-00 | $00000 | Sld | Jan 12, 2015 | $540,000 | |
| 0000-00-00 | $00000 | Sld | Nov 27, 2013 | $335,000 | |
| 0000-00-00 | $00000 | Sus | N/A | N/A | N/A |
| 0000-00-00 | $00000 | Exp | N/A | N/A | N/A |
Listed by Homelife/Miracle Realty Ltd.
509 Maine Street is a Detached, 2-Storey and is currently for Sale @ $1,249,000. Taxes in 2025 were $10,773.00.
More homes for sale under 1.2M in Oshawa
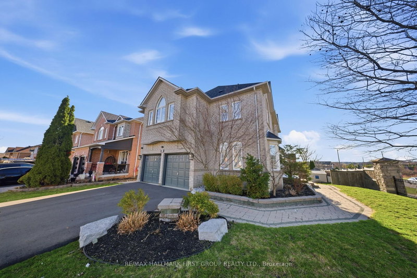
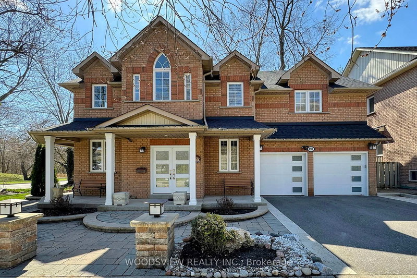
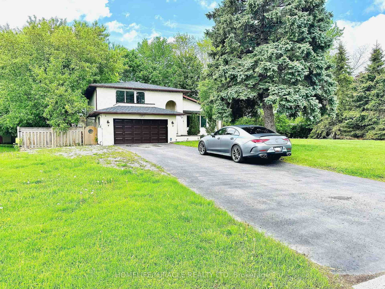
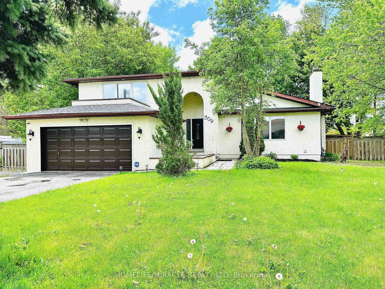
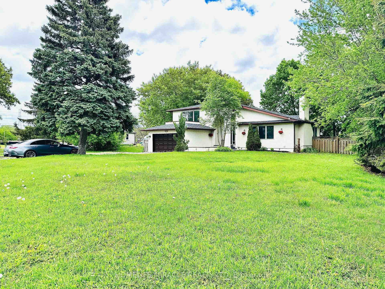
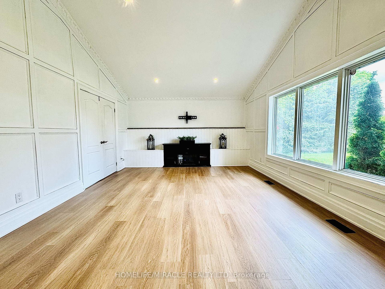
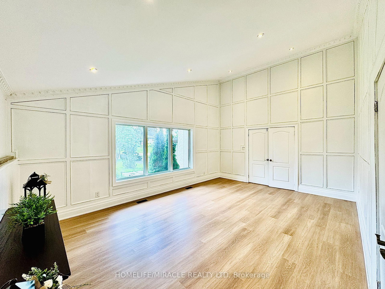
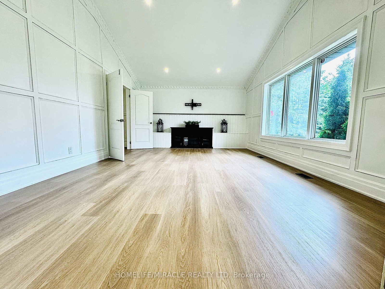
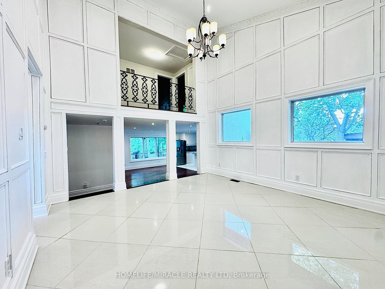
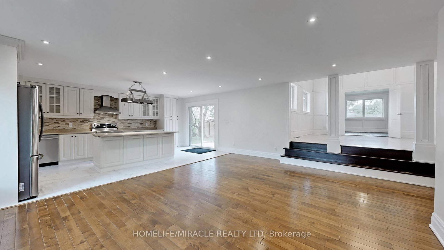
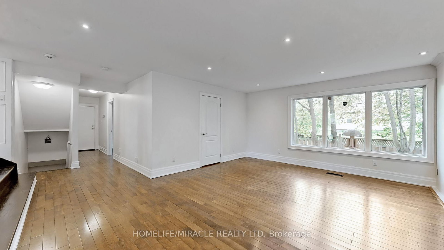
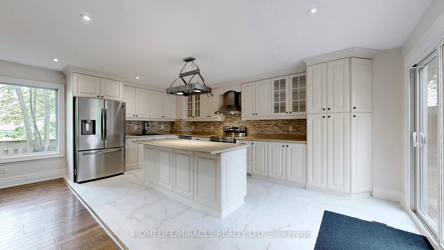
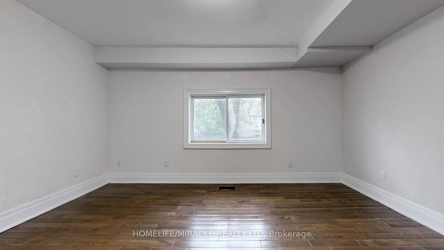
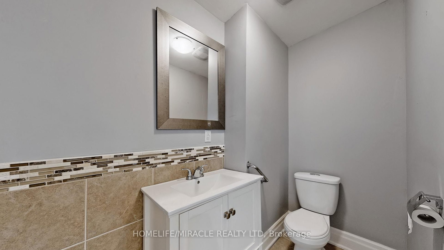
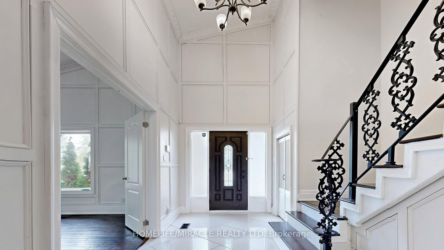
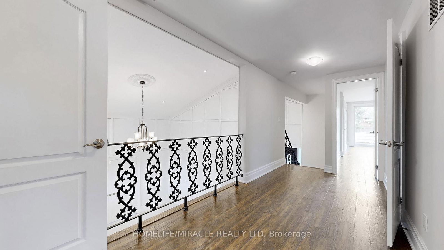
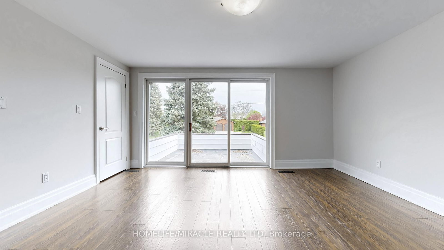
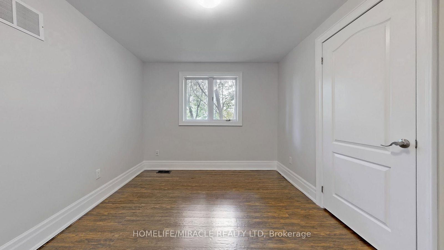
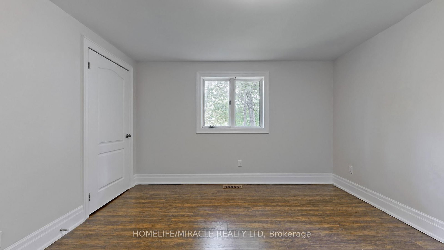
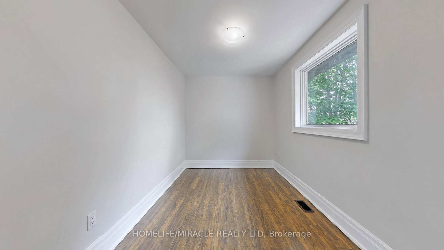
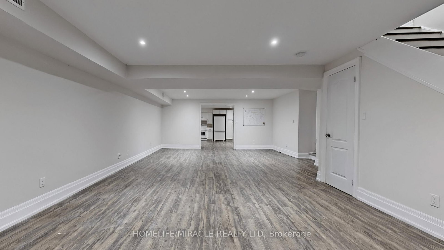
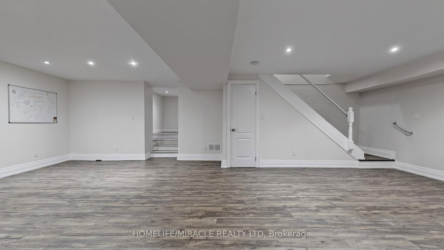
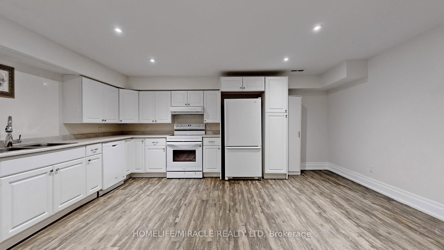
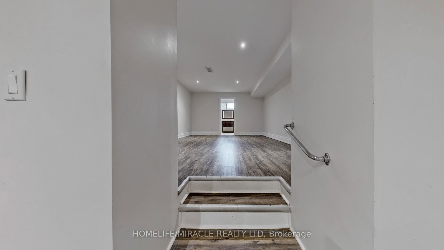
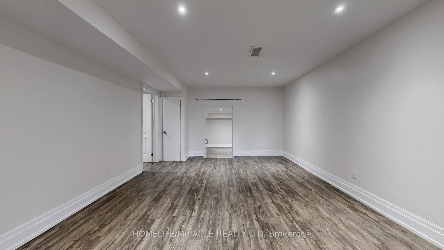
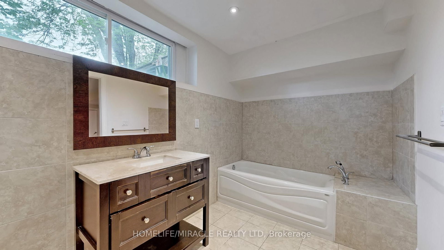
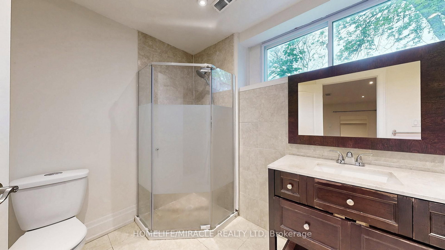
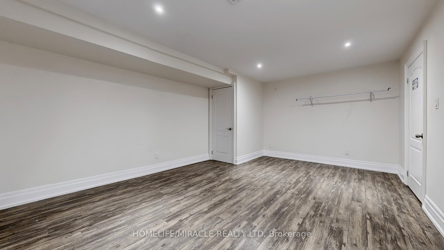
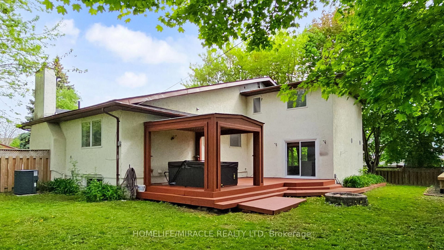
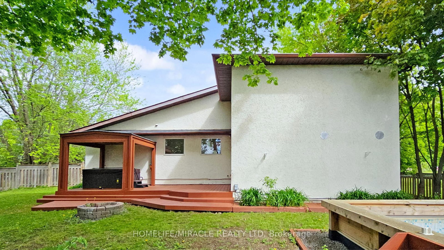
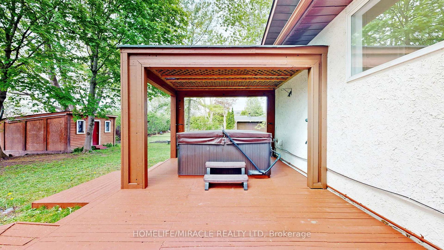
A rare opportunity in the prestigious Kedron community-this fully renovated custom residence sits on an expansive lot and offers the perfect blend of luxury, comfort, and functionality. The 2-Storey on 509 Maine Street has 5 bedrooms, 4 bathrooms, and is located on a 166.92 x 106.9 ft lot in the community of Kedron . Thoughtfully designed with upscale finishes throughout, the home features a chef-inspired kitchen with stainless steel appliances, a soaring vaulted living room with a statement fireplace, elegant marble flooring, raised panel wall detailing, and a dramatic two-storey dining area. The main floor also includes a private den and a fifth bedroom, ideal for guests or multi-generational living. The luxurious primary retreat boasts a spa-inspired 5-piece ensuite and private balcony. A professionally finished basement adds exceptional versatility with two additional bedrooms, a full bath, second kitchen, and spacious recreation area. Step outside to your own backyard oasis featuring custom wood pergolas, an entertainment-sized deck, above-ground pool, and hot tub. Conveniently located minutes from Ontario Tech University, Durham College, shopping, dining, and major amenities. An exceptional added opportunity: the city has confirmed via email that the lot may qualify for future subdivision approval, offering incredible long-term potential for investors, builders, or multi-generational planning.
Existing S/S Appl's/Washer/Dryer/All Elf's / All Window Coverings/Garage Door Access To House/W/O From Kitchen To Yard/Cac/Upgr. Trim/Too Many Upgrades To List. Beautiful Home.
The address 509 Maine Street was listed for sale (MLS# E13117508) on Tuesday, May 12, 2026.




 Share
Share





 5+1
5+1 5+1
5+1 2
2 106.9 x 166.92 ft lot