Local real estate rules require that you sign in to view sold property information.
Listed by Minto Realty Inc..
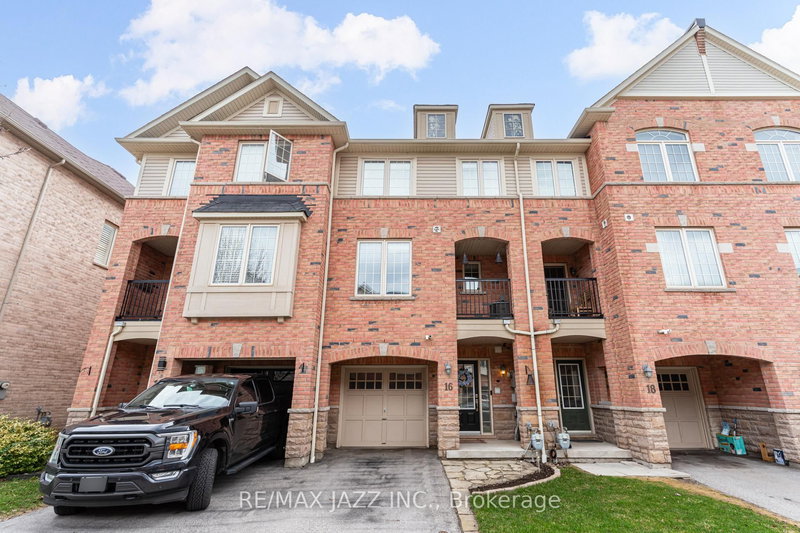
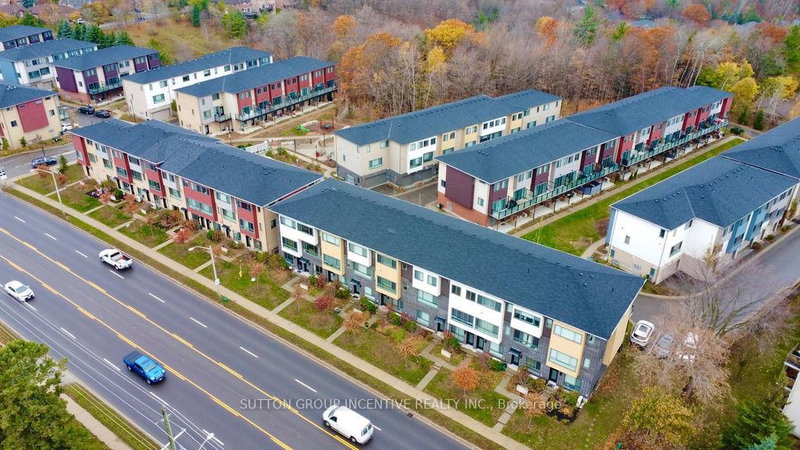
1200 Greentree Path is a Att/Row/Twnhouse, 3-Storey and is currently for Sale @ $599,900. Taxes in 2026 were $0.00.
More homes for sale under 600k in Oshawa
Welcome to The Heights of Harmony in North Oshawa, a master-planned community by award-winning builder Minto. The 3-Storey on 1200 Greentree Path has 2 bedrooms, 3 bathrooms, and is located on a 47.5 x 20 ft lot in the community of Kedron . This beautiful Pine 3 model offers approximately 1,471 sq. ft. of thoughtfully designed living space. This stunning back-to-back townhome features 2 spacious bedrooms and 2.5 bathrooms, along with quality finishes throughout. Enjoy 9 ft. ceilings on the second floor, quartz kitchen countertop, backsplash, undermount sink and an inviting outdoor balcony, with laminate flooring on the second level (excluding tiled areas). The home also includes a single-car garage for added convenience. Perfectly located just steps from Highway 407, shopping, community centers, parks, Durham College, and Ontario Tech University (UOIT), this home provides both comfort and exceptional accessibility. Additional models and options are also available
Stainless Steel Kitchen Appliances including Stove, Fridge, Dishwasher. White Washer & Dryer
The address 1200 Greentree Path was listed for sale (MLS# E12668592) on Tuesday, January 06, 2026.




 Share
Share


 2
2 2
2 1
1 20 x 47.5 ft lot