Local real estate rules require that you sign in to view sold property information.
| List Date | List Price | Last Status | Sold Date | Sold Price | Days On Market |
|---|---|---|---|---|---|
| 0000-00-00 | $00000 | New | N/A | N/A | N/A |
| 0000-00-00 | $00000 | Sus | N/A | N/A | N/A |
| 0000-00-00 | $00000 | Ter | N/A | N/A | N/A |
| 0000-00-00 | $00000 | Ter | N/A | N/A | N/A |
| 0000-00-00 | $00000 | Ter | N/A | N/A | N/A |
| 0000-00-00 | $00000 | Ter | N/A | N/A | N/A |
| 0000-00-00 | $00000 | Ter | N/A | N/A | N/A |
| 0000-00-00 | $00000 | Ter | N/A | N/A | N/A |
| 0000-00-00 | $00000 | Ter | N/A | N/A | N/A |
| 0000-00-00 | $00000 | Ter | N/A | N/A | N/A |
| 0000-00-00 | $00000 | Ter | N/A | N/A | N/A |
| 0000-00-00 | $00000 | Ter | N/A | N/A | N/A |
| 0000-00-00 | $00000 | Ter | N/A | N/A | N/A |
| 0000-00-00 | $00000 | Exp | N/A | N/A | N/A |
| 0000-00-00 | $00000 | Sld | Mar 07, 2022 | $2,200,000 |
Listed by Re/Max Hallmark Batori Group Inc..
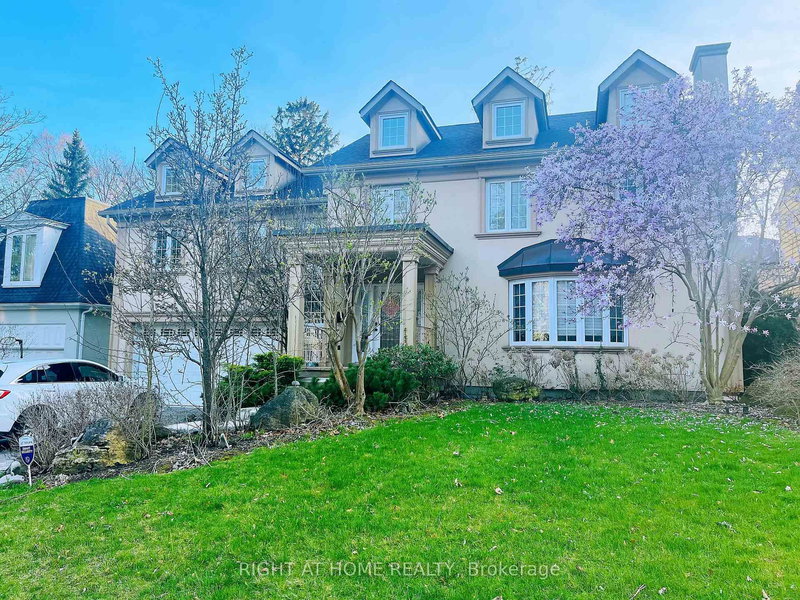
68 Lynnhaven Road is a Detached, 2-Storey and is currently for Lease @ $9,999. Taxes in null were $0.00.
More homes for lease under 10k in Toronto
Welcome to 68 Lynnhaven Rd, a newly built luxury home for lease in the prestigious Lawrence neighbourhood. The 2-Storey on 68 Lynnhaven Road has 4 bedrooms, 6 bathrooms, and is located on a 120.5 x 38.52 ft lot in the community of Englemount-Lawrence . This bright and elegant residence offers spacious principal rooms, high ceilings, and premium finishes throughout. The main floor features formal living and dining rooms, a modern eat-in kitchen with quartz countertops and built-in appliances, a family room with gas fireplace and walk-out to the backyard, plus a private office. Upstairs includes a luxurious primary suite with walk-in closet and 6-piece ensuite, along with three additional bedrooms, each with their own ensuite bath. The finished basement with 12-foot ceilings offers a large rec room with fireplace and wet bar, an additional bedroom with 4-piece bath, den, and laundry. Conveniently located near parks, top private schools including Toronto French School and Havergal College, transit, shopping, restaurants, hospitals, and Hwy 401.
Jennair Fridge & Freezer, 6-Burner Gas Cooktop, 2 Dishwashers, 2 Wall Ovens, 2 sets of Washer & Dryers. All ELFs. All window coverings. Garage door and remotes. Tenant to pay all utilities & HWT rental.
The address 68 Lynnhaven Road was listed for lease (MLS# C13171870) on Monday, May 25, 2026.




 Share
Share


 4+2
4+2 4+2
4+2 2
2 38.52 x 120.5 ft lot