Local real estate rules require that you sign in to view sold property information.
| List Date | List Price | Last Status | Sold Date | Sold Price | Days On Market |
|---|---|---|---|---|---|
| 0000-00-00 | $00000 | Lsd | Oct 03, 2022 | $6,300 | |
| 0000-00-00 | $00000 | Lsd | Aug 18, 2020 | $6,500 | |
| 0000-00-00 | $00000 | Lsd | Sep 27, 2019 | $5,800 | |
| 0000-00-00 | $00000 | Ter | N/A | N/A | N/A |
| 0000-00-00 | $00000 | Lsd | Jun 10, 2012 | $5,900 | |
| 0000-00-00 | $00000 | Sld | Oct 06, 2011 | $1,775,000 |
Listed by Royal Lepage Terrequity Realty.
4 Blanchard Road is a Detached, 2-Storey and is currently for Lease @ $7,200. Taxes in null were $0.00.
More homes for lease under 7.2k in Toronto
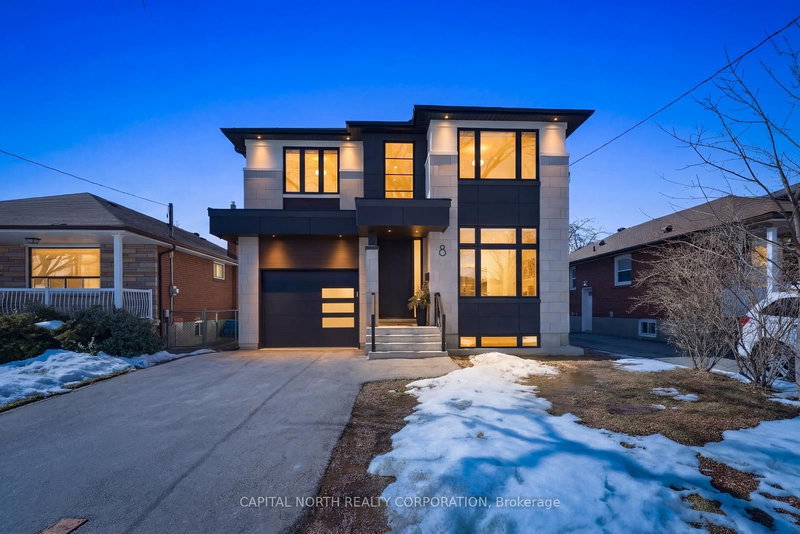
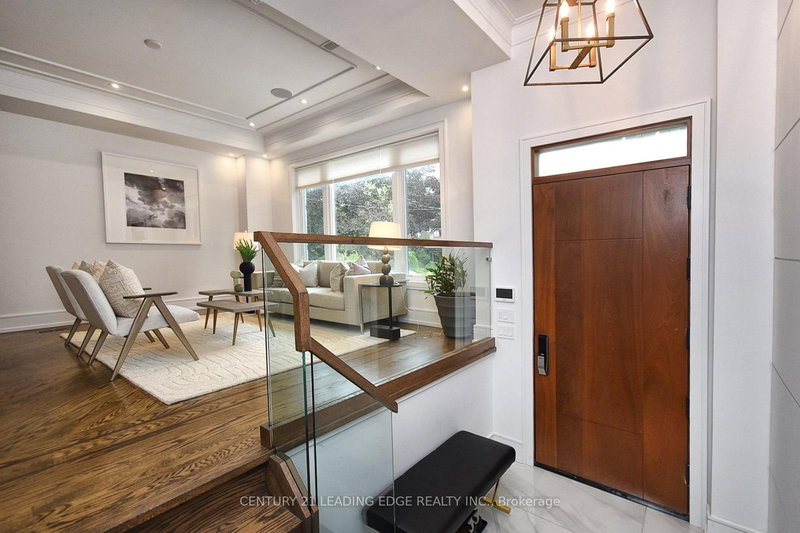
High Demand Area, Close To Toronto French Schools. The 2-Storey on 4 Blanchard Road has 4 bedrooms, 4 bathrooms, and is located in the community of Bridle Path-Sunnybrook-York Mills . Bright Sunny & Spacious Charming Brick Residence With Walkout Basement. Park Like Setting, Backyard With Pool And Cabana. Excellent Location And Quiet Neighbourhood.
Fridge, Gas Stove, B/I Dishwasher, Washer & Dryer. All Elf's
The address 4 Blanchard Road was listed for lease (MLS# C13170070) on Monday, May 25, 2026.




 Share
Share


 4+1
4+1 4+1
4+1 1
1 Toronto