Local real estate rules require that you sign in to view sold property information.
| List Date | List Price | Last Status | Sold Date | Sold Price | Days On Market |
|---|---|---|---|---|---|
| 0000-00-00 | $00000 | Exp | N/A | N/A | N/A |
| 0000-00-00 | $00000 | Lsd | Apr 10, 2024 | $2,800 | |
| 0000-00-00 | $00000 | Ter | N/A | N/A | N/A |
Listed by Homelife Landmark Realty Inc..
656-25 Adra Grado Way is a Condo Apt, Multi-Level and is currently for Lease @ $2,880. Taxes in null were $0.00.
More condos for lease under 2.9k in Toronto
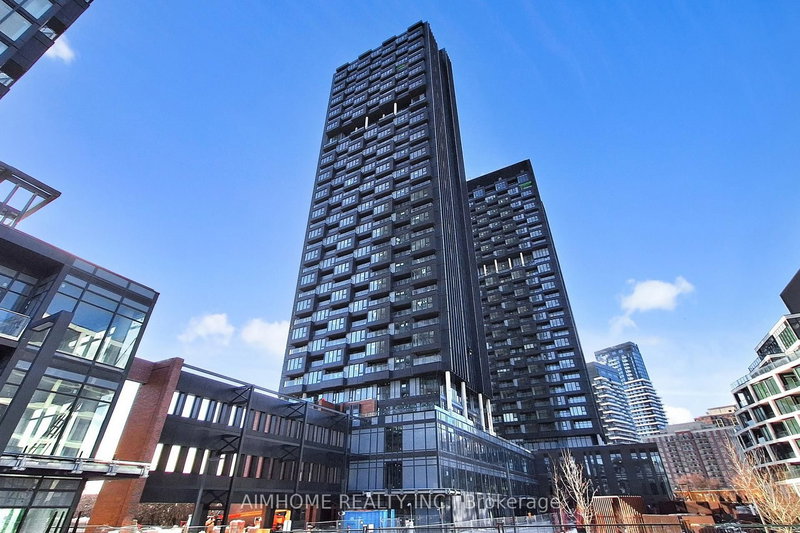
Luxury Tridel-Built Scala Condo Featuring 2 Bedrooms, 2 Bathrooms And A Bright Open Concept Layout With South-Facing Views, 9-Ft Ceilings And Floor-To-Ceiling Windows. The Multi-Level on 656-25 Adra Grado Way has 2 bedrooms, 2 bathrooms, and is located in the community of Bayview Village . Modern Kitchen With Quartz Countertops, Contemporary Soft-Close Cabinetry, Energy Efficient 5-Star Appliances And Ensuite Laundry. Spacious Living Area Filled With Natural Light. Exceptional Building Amenities Include Indoor & Outdoor Swimming Pools, Fitness Studio, Entertainment Lounge, Whirlpool, Sauna, Rooftop Deck, 24-Hour Concierge And Visitor Parking. Prime Location Steps To Leslie TTC Subway Station And Minutes To Hwy 401, 404 & DVP, North York General Hospital, Sunnybrook Hospital, Bayview Village, Ikea, Shops, Restaurants And More.
The address 656-25 Adra Grado Way was listed for lease (MLS# C13167032) on Saturday, May 23, 2026.




 Share
Share


 2
2 2
2 1
1