Local real estate rules require that you sign in to view sold property information.
Listed by Royal Cachet Realty Ltd..
UPPER MAIN-90 Billington Crescent is a Semi-Detached, Bungalow and is currently for Lease @ $2,750. Taxes in null were $0.00.
More homes for lease under 2.8k in Toronto
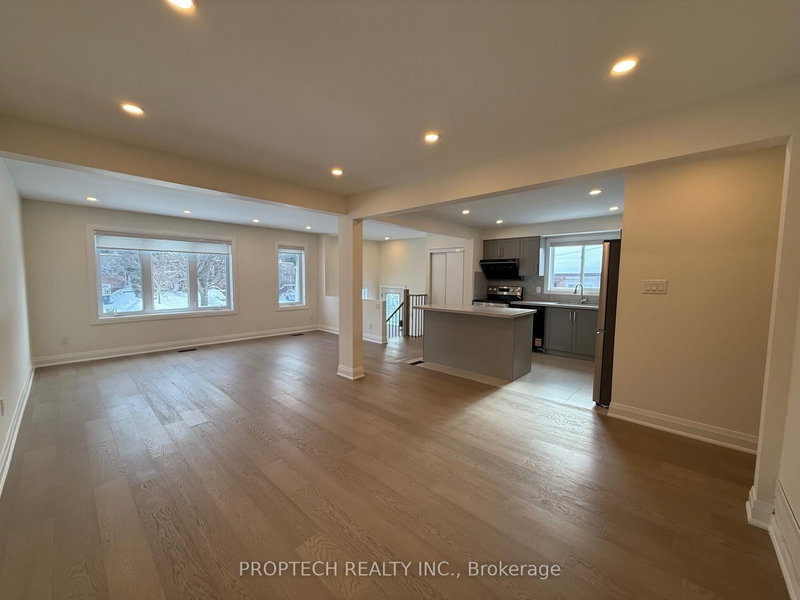
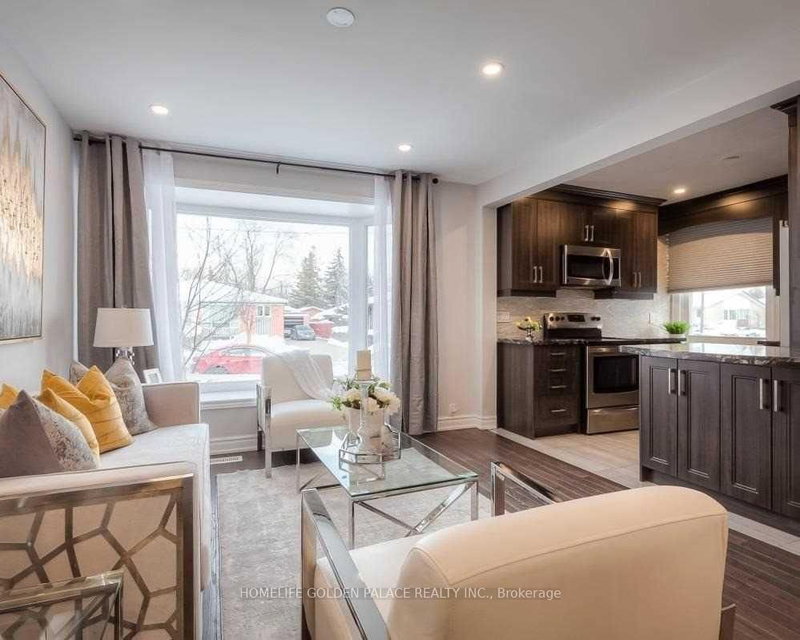
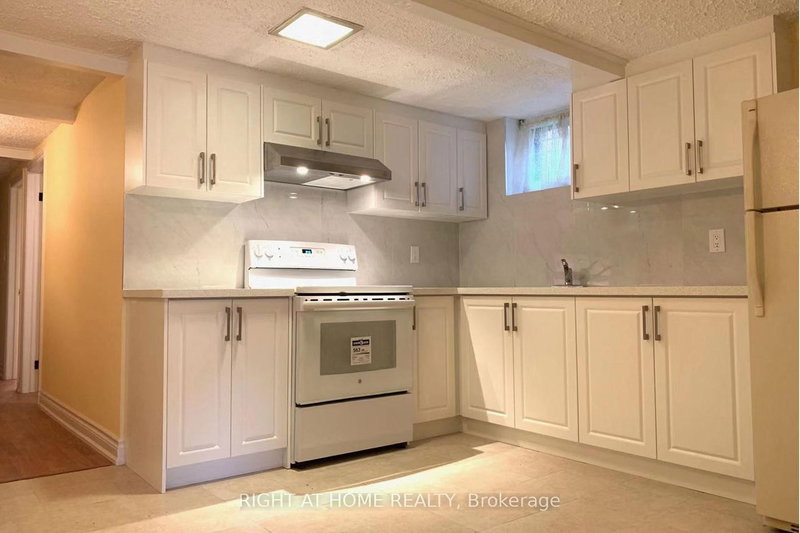
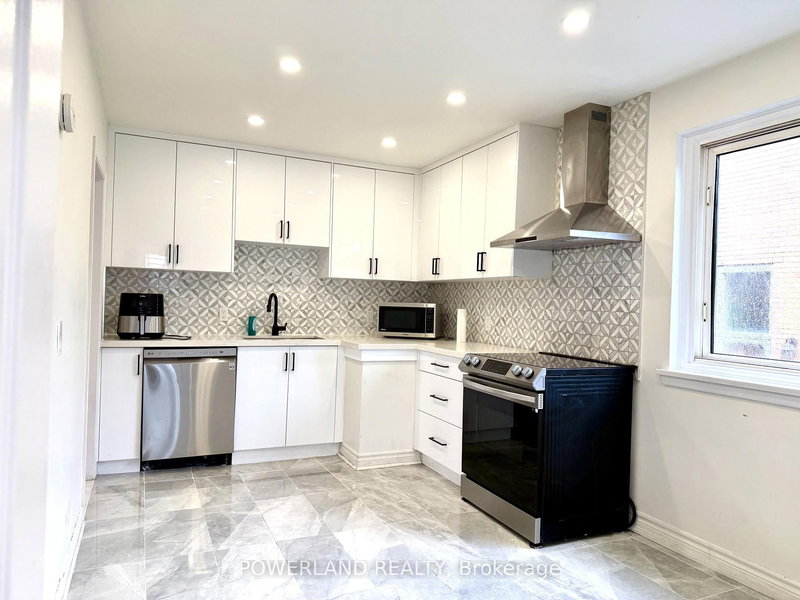
Enjoy the comfort, space, and privacy this charming main-floor unit has to offer. The Bungalow on UPPER MAIN-90 Billington Crescent has 3 bedrooms, 2 bathrooms, and is located on a 150 x 29.85 ft lot in the community of Parkwoods-Donalda . Freshly painted and well maintained, this inviting home features bright, functional living spaces, plenty of character throughout, and a convenient double-sink bathroom. Located in a welcoming, family-friendly neighbourhood close to parks, grocery stores, places of worship, and everyday amenities. Enjoy easy access to the DVP, Highway 401, and Highway404, making commuting simple and convenient. Professionally managed and exceptionally well cared for.
The address UPPER MAIN-90 Billington Crescent was listed for lease (MLS# C13166480) on Friday, May 22, 2026.




 Share
Share


 3+2
3+2 3+2
3+2 29.85 x 150 ft lot