Local real estate rules require that you sign in to view sold property information.
| List Date | List Price | Last Status | Sold Date | Sold Price | Days On Market |
|---|---|---|---|---|---|
| 0000-00-00 | $00000 | Ter | N/A | N/A | N/A |
| 0000-00-00 | $00000 | Lsd | Mar 18, 2025 | $9,000 | |
| 0000-00-00 | $00000 | Exp | N/A | N/A | N/A |
| 0000-00-00 | $00000 | Ter | N/A | N/A | N/A |
| 0000-00-00 | $00000 | Ter | N/A | N/A | N/A |
| 0000-00-00 | $00000 | Lsd | May 28, 2019 | $8,500 | |
| 0000-00-00 | $00000 | Ter | N/A | N/A | N/A |
| 0000-00-00 | $00000 | Lsd | Mar 16, 2018 | $8,500 | |
| 0000-00-00 | $00000 | Ter | N/A | N/A | N/A |
| 0000-00-00 | $00000 | Ter | N/A | N/A | N/A |
| 0000-00-00 | $00000 | Lsd | Nov 26, 2016 | $7,500 | |
| 0000-00-00 | $00000 | Ter | N/A | N/A | N/A |
| 0000-00-00 | $00000 | Lsd | Jan 07, 2015 | $7,000 | |
| 0000-00-00 | $00000 | Lsd | Aug 08, 2010 | $6,500 | |
| 0000-00-00 | $00000 | Exp | N/A | N/A | N/A |
Listed by Right At Home Realty.
1402-80 Yorkville Avenue is a Condo Apt, Apartment and is currently for Lease @ $12,000. Taxes in null were $0.00.
More condos for lease under 12k in Toronto
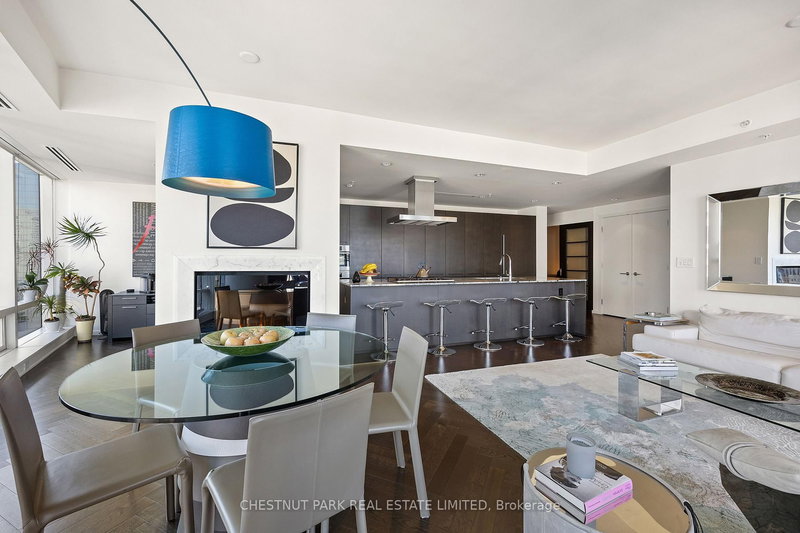
Presenting an exceptional opportunity to reside in one of Yorkville's most coveted boutique luxury residences. The Apartment on 1402-80 Yorkville Avenue has 2 bedrooms, 2 bathrooms, and is located in the community of Annex . Suite 1402 at 80 Yorkville embodies quiet sophistication and refined elegance, thoughtfully furnished and upgraded to the highest standards of contemporary living. Upon entering the suite, you're welcomed by a grand foyer featuring soaring 10-foot tray ceilings, marble flooring, and intricate crown moulding - luxurious details that continue throughout the home. This exquisite corner suite showcases a bespoke chef's kitchen outfitted with top-of-the-line, state-of-the-art appliances, seamlessly blending form and function. Designed with intention, the split-bedroom layout offers both privacy and an effortless flow, while expansive windows fill the residence with natural light throughout the day. 2 terraces off Primary and Living room allow you to enjoy all that outdoor living has to offer. The luxurious primary retreat serves as a private sanctuary, complete with a spa-inspired ensuite, walk-in closet, custom built-in storage solutions and a private terrace to enjoy warm summer nights. The second room offers exceptional flexibility, left unfurnished its ideal as a guest bedroom, executive office, or personalized space tailored to your needs, awaiting your personal touch. As one of the building's most exclusive offerings, this residence includes 2 parking spaces - an increasingly rare and highly valuable feature in this sought-after neighbourhood. Residents enjoy an unparalleled collection of white-glove amenities, including 24-hour valet parking, a full lap pool, steam rooms, a yoga studio, gym and hotel-style concierge services, delivering a lifestyle defined by comfort, convenience, and discretion. Step outside and immerse yourself in the vibrant energy of Yorkville, where world-class shopping, acclaimed dining, premier entertainment, and effortless transit access are all just moments from your door. This is Yorkville living at its finest.
All custom window coverings, light fixtures and appliances. Furnishings included. Inventory will be done upon acceptance and added to Schedule.
The address 1402-80 Yorkville Avenue was listed for lease (MLS# C13157282) on Thursday, May 21, 2026.




 Share
Share


 2
2 2
2 2
2