Local real estate rules require that you sign in to view sold property information.
| List Date | List Price | Last Status | Sold Date | Sold Price | Days On Market |
|---|---|---|---|---|---|
| 0000-00-00 | $00000 | Sld | Nov 23, 2016 | $440,000 | |
| 0000-00-00 | $00000 | Sld | Oct 13, 2015 | $373,000 | |
| 0000-00-00 | $00000 | Lsd | Jul 14, 2013 | $1,850 |
Listed by Sotheby'S International Realty Canada.
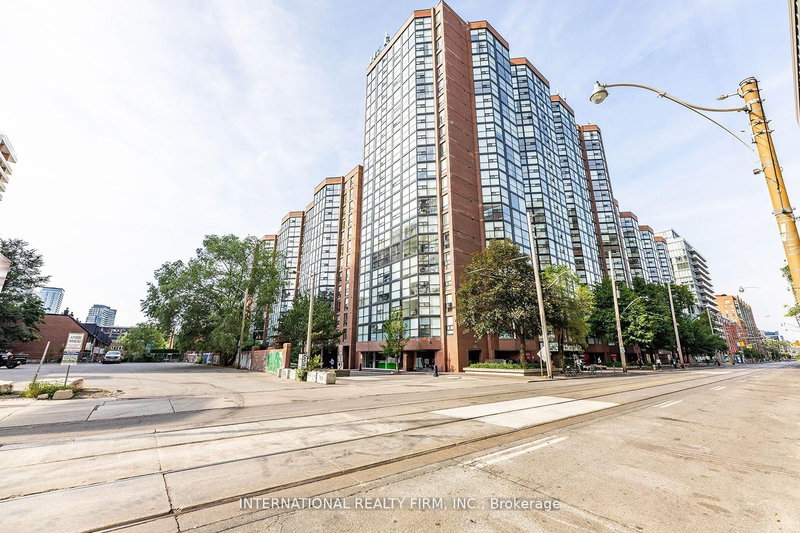
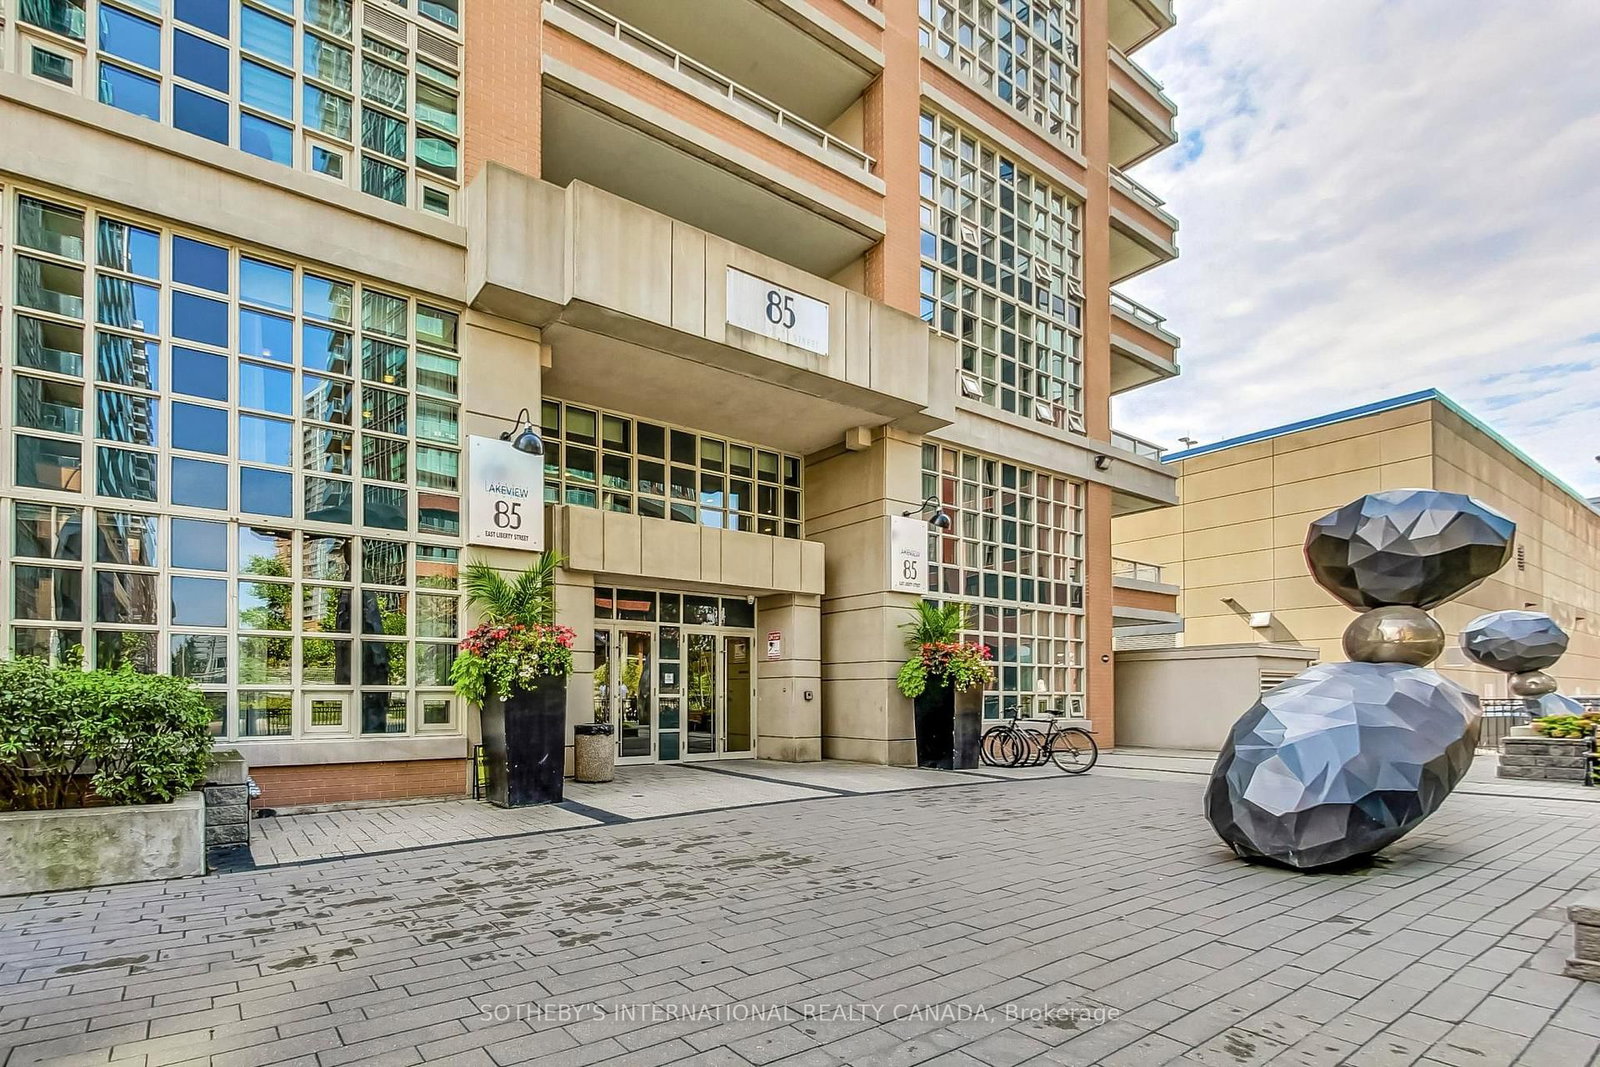
720-85 East Liberty Street is a Condo Apt, 1 Storey/Apt and is currently for Sale @ $619,000. Taxes in 2025 were $2,940.00.
More condos for sale under 600k in Toronto
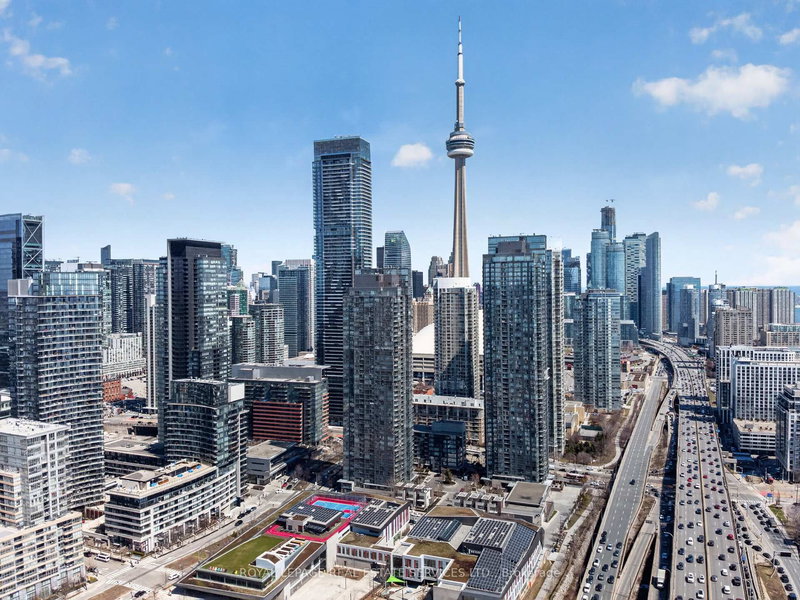
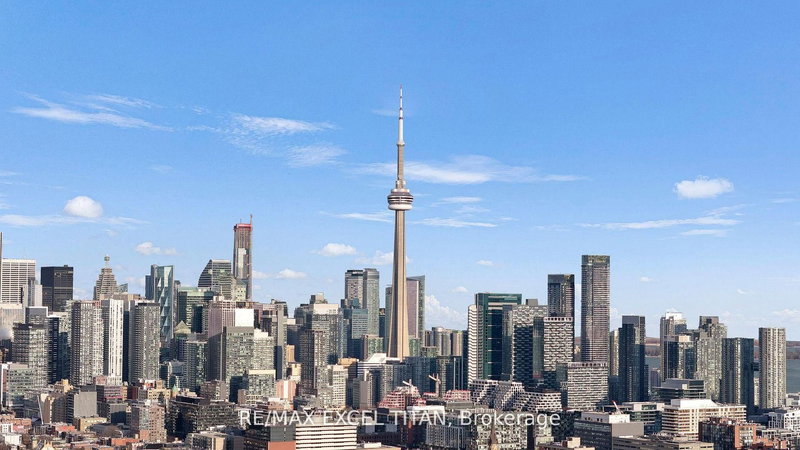
Welcome to 85 East Liberty Street, where exceptional west-facing views offer rare privacy in the heart of Liberty Village, with no direct building overlooking you. The 1 Storey/Apt on 720-85 East Liberty Street has 1 bedrooms, 2 bathrooms, and is located in the community of Niagara . Enjoy breathtaking, unobstructed sunsets with panoramic views of the Toronto skyline, Lake Ontario, and BMO Field. This spacious 1-bedroom plus den, 2-bathroom suite offers approximately 750 square feet of well-designed living space. The versatile den can easily be converted into a second bedroom, providing flexibility for families, guests, or a dedicated home office. The unit features a full kitchen with full-size appliances, allowing for comfortable everyday living. Residents benefit from parking and locker, dog-friendly policies, BBQ allowed on the balcony, 24-hour concierge and security, ample visitor parking, and exceptional resort-style amenities including: an indoor pool, fully equipped fitness centre, party and games rooms, rooftop terrace, billiards room, theatre room, golf simulator, bowling alley, guest suites, and more. Ideally located steps from BMO Field, residents can take full advantage of upcoming major events, including the World Cup, and enjoy unmatched views of the airshow from the building's rooftop patio. With the future Ontario Line station set to connect Liberty Village directly to the downtown Financial District, this location is positioned for enhanced convenience and long-term value appreciation, offering seamless access across the city. Beyond the building, Liberty Village offers a vibrant, community-focused lifestyle with parks, waterfront trails, fitness studios, cafés, and everyday conveniences just steps away. You are also minutes from the dining, nightlife, and creative energy of Ossington Avenue and Queen Street West, two of Toronto's most sought-after neighbourhoods for restaurants, shopping, and entertainment. A rare opportunity to own a bright, functional suite in one of Toronto's most dynamic and connected communities.
Appliances (french door stainless steel fridge, stainless steel electrical stove, stainless steel dishwasher, over the range microwave with exhaust fan, LG Washer and Dryer) All Window coverings All Light fixtures Built-ins (closets organizer, den fix top shelf)
The address 720-85 East Liberty Street was listed for sale (MLS# C13152162) on Wednesday, May 20, 2026.




 Share
Share


 1+1
1+1 1+1
1+1 1
1