Local real estate rules require that you sign in to view sold property information.
| List Date | List Price | Last Status | Sold Date | Sold Price | Days On Market |
|---|---|---|---|---|---|
| 0000-00-00 | $00000 | Sld | Jul 15, 2021 | $840,000 |
Listed by Master`S Trust Realty Inc..
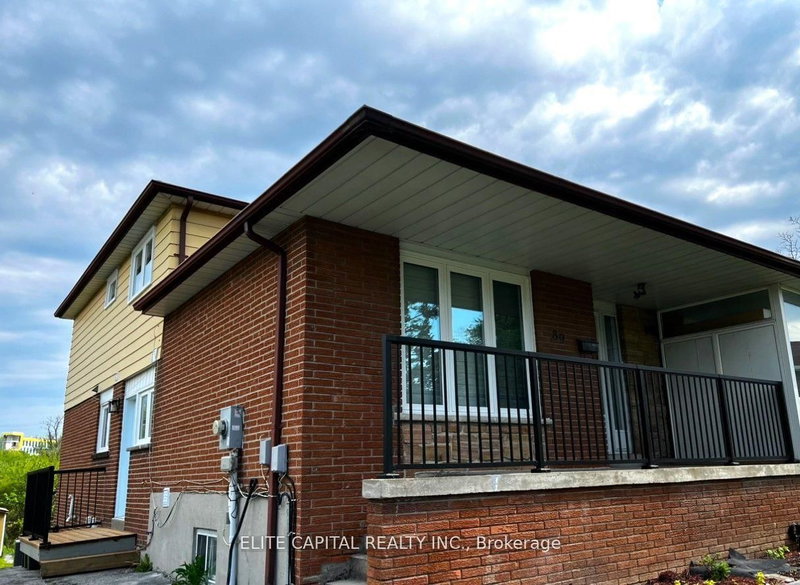
2 Chipwood Crescent is a Semi-Detached, Bungaloft and is currently for Lease @ $3,200. Taxes in null were $0.00.
More homes for lease under 3.2k in Toronto
Newly Renovated Entire Second Floor for RentNear Finch & Victoria Park | 4 Bedrooms |2 BathroomsSpacious and bright hardwood entire second floor available in a quiet and convenient neighborhood. The Bungaloft on 2 Chipwood Crescent has 4 bedrooms, 2 bathrooms, and is located on a 152.94 x 50.39 ft lot in the community of Pleasant View . Perfect for families or working professionals.It Features:4 spacious bedrooms2 full bathroomsNewly renovatedOpen-concept kitchenBright living room with bay windowLarge living & dining areaPrivate laundryPlenty of natural lightParking available (if applicable)Close to TTC, supermarkets, schools, parksLocation:Near Finch Ave E & Victoria Park AveEasy access to Hwy 404 / 401, Seneca College, Fairview Mall
The address 2 Chipwood Crescent was listed for lease (MLS# C13150848) on Saturday, May 16, 2026.




 Share
Share


 4
4 4
4 50.39 x 152.94 ft lot