Local real estate rules require that you sign in to view sold property information.
| List Date | List Price | Last Status | Sold Date | Sold Price | Days On Market |
|---|---|---|---|---|---|
| 0000-00-00 | $00000 | Lsd | May 17, 2021 | $18,000 | |
| 0000-00-00 | $00000 | Lsd | May 07, 2018 | $16,900 | |
| 0000-00-00 | $00000 | Ter | N/A | N/A | N/A |
| 0000-00-00 | $00000 | Lsd | Sep 04, 2014 | $16,000 | |
| 0000-00-00 | $00000 | Lsd | Mar 25, 2013 | $24,428 | |
| 0000-00-00 | $00000 | Exp | N/A | N/A | N/A |
| 0000-00-00 | $00000 | Exp | N/A | N/A | N/A |
| 0000-00-00 | $00000 | Sld | Feb 16, 2012 | $4,850,000 | |
| 0000-00-00 | $00000 | Sld | Nov 08, 2006 | $4,099,000 | |
| 0000-00-00 | $00000 | Exp | N/A | N/A | N/A |
| 0000-00-00 | $00000 | Exp | N/A | N/A | N/A |
Listed by Royal Lepage Signature Realty.
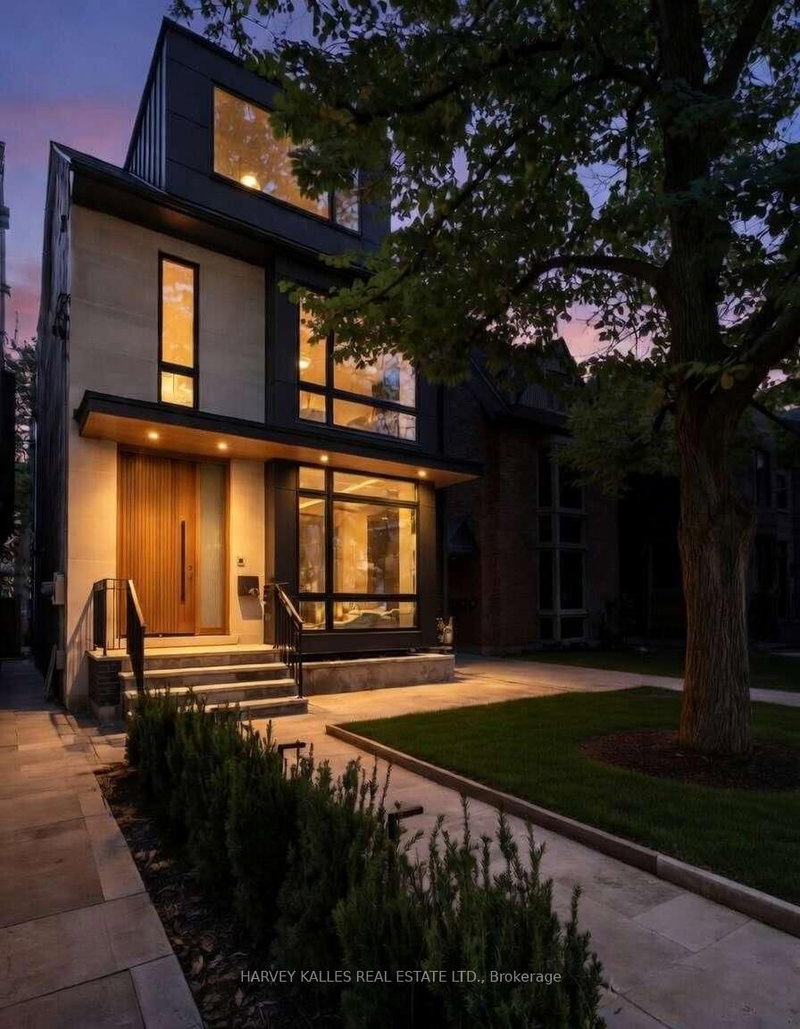
50 Elm Avenue is a Detached, 3-Storey and is currently for Lease @ $20,000. Taxes in null were $0.00.
More homes for lease under 20k in Toronto
Exceptional Executive Lease in Rosedale's most prestigious streets, this grand sun-filled 3-storey residence lot and offers over 5,215 sq. The 3-Storey on 50 Elm Avenue has 4 bedrooms, 6 bathrooms, and is located in the community of Rosedale-Moore Park . ft. above grade plus 1,100+ sq. ft. of finished lower-level living space. Featuring 4+1 bedrooms, multiple fireplaces, hardwood flooring throughout, and expansive principal rooms, the home blends timeless character with luxurious modern living. The chef-inspired kitchen is equipped with high-end stainless steel appliances, a large centre island, extensive cabinetry, and an adjoining servery, while the formal living and dining rooms showcase bay windows and Juliette balconies ideal for elegant entertaining. A separate family room, private office with built-in shelving, third-floor recreation room with Juliette balcony, dedicated gym, and lower-level theatre/media room provide exceptional flexibility for both family living and entertaining. The spacious primary retreat features a fireplace, bay window, and spa-like 4-piece ensuite. The finished lower level also includes an additional bedroom, wine cellar/cantina, oversized laundry room, and ample storage throughout. Outside, enjoy mature beautifully landscaped grounds. Complete with a detached 2-car garage plus private driveway parking for 4 additional vehicles, all ideally located moments from top-rated schools, parks, TTC transit, and the shops and restaurants of Yonge & Summerhill.
Spacious Eat-In Kitchen W/6 Burner Wolf Gas Range, Sub-Zero Fridge, Large Pantry W/ Wine Fridge. <Includes framework for private ice rink in winter > Tenant pays all utilities.
The address 50 Elm Avenue was listed for lease (MLS# C13146760) on Tuesday, May 19, 2026.




 Share
Share


 4+1
4+1 4+1
4+1 2
2 Toronto