Local real estate rules require that you sign in to view sold property information.
| List Date | List Price | Last Status | Sold Date | Sold Price | Days On Market |
|---|---|---|---|---|---|
| 0000-00-00 | $00000 | Sld | Jul 20, 2016 | $2,500,000 | |
| 0000-00-00 | $00000 | Ter | N/A | N/A | N/A |
| 0000-00-00 | $00000 | Ter | N/A | N/A | N/A |
| 0000-00-00 | $00000 | Ter | N/A | N/A | N/A |
| 0000-00-00 | $00000 | Sld | May 14, 2013 | $875,000 | |
| 0000-00-00 | $00000 | Exp | N/A | N/A | N/A |
Listed by Re/Max Realtron Bijan Barati Real Estate.
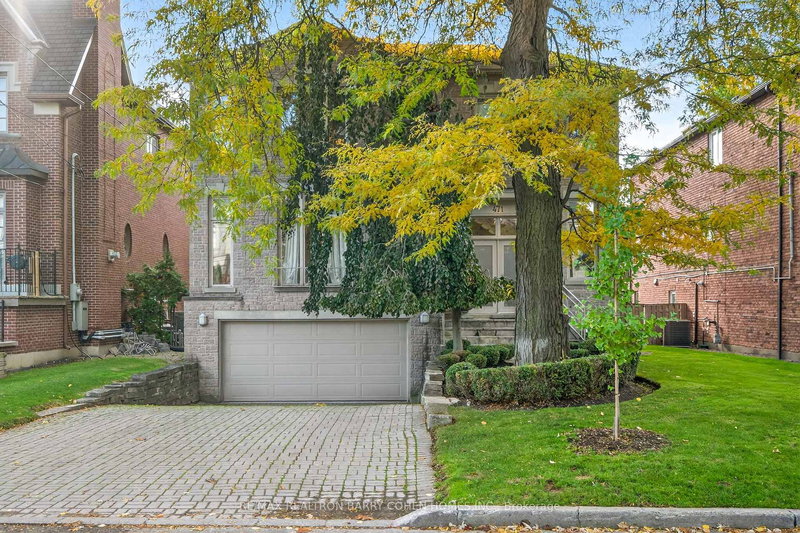
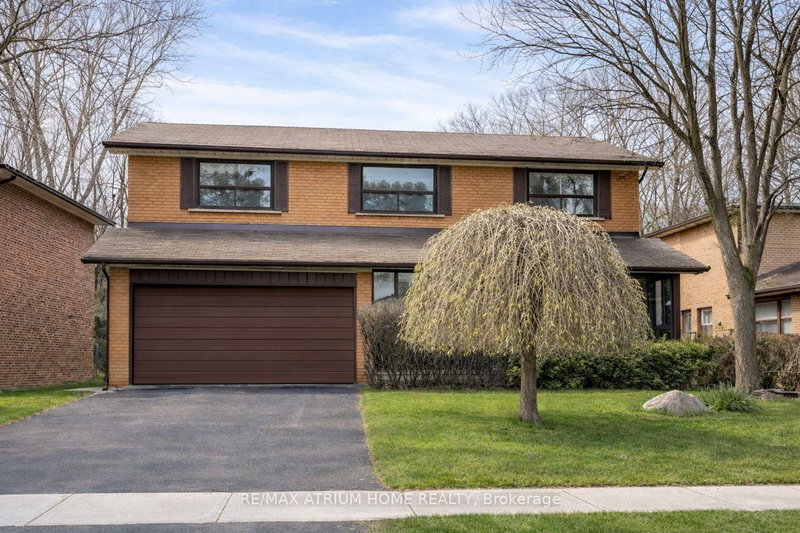
122 Holmes Avenue is a Detached, 2-Storey and is currently for Sale @ $2,998,800. Taxes in 2025 were $16,484.00.
More homes for sale under 3M in Toronto
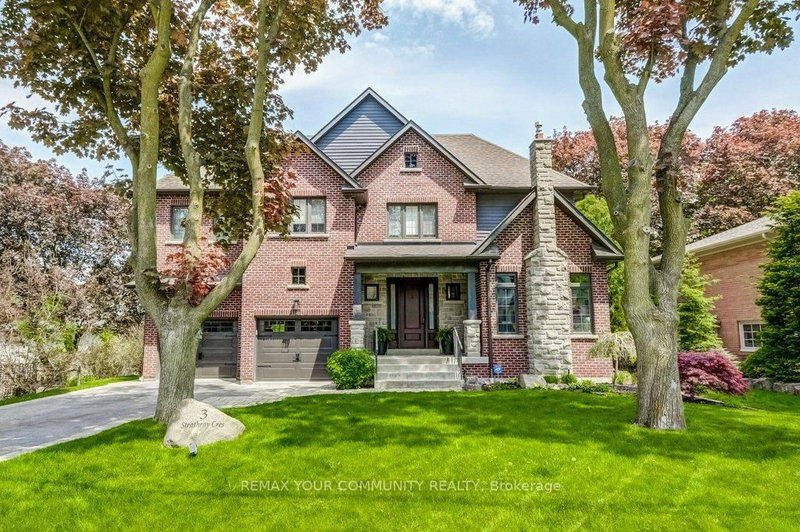

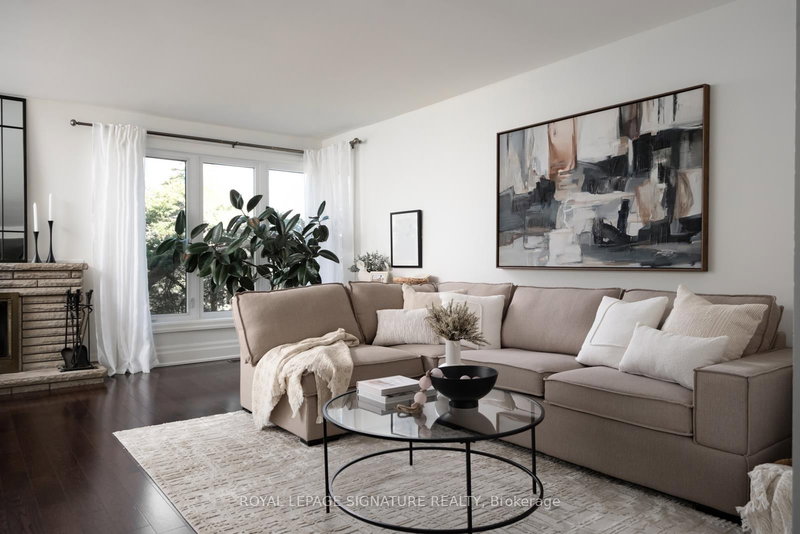
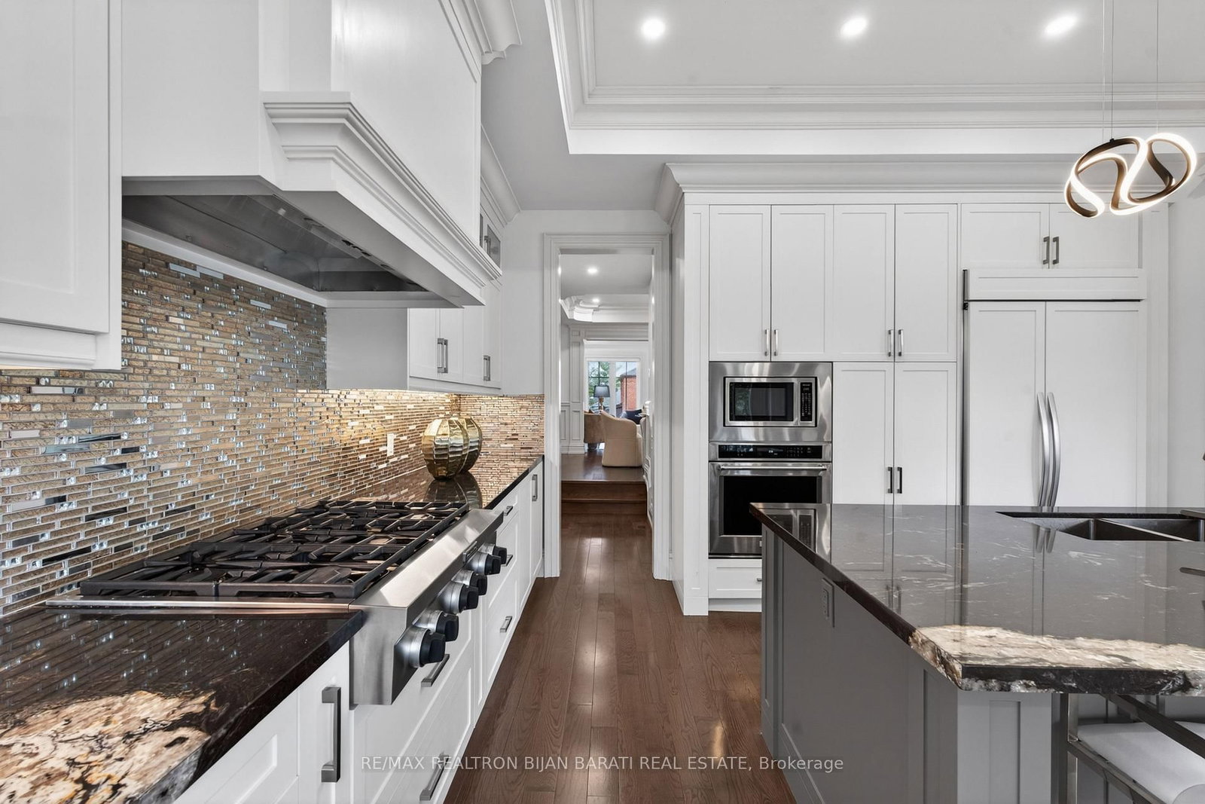
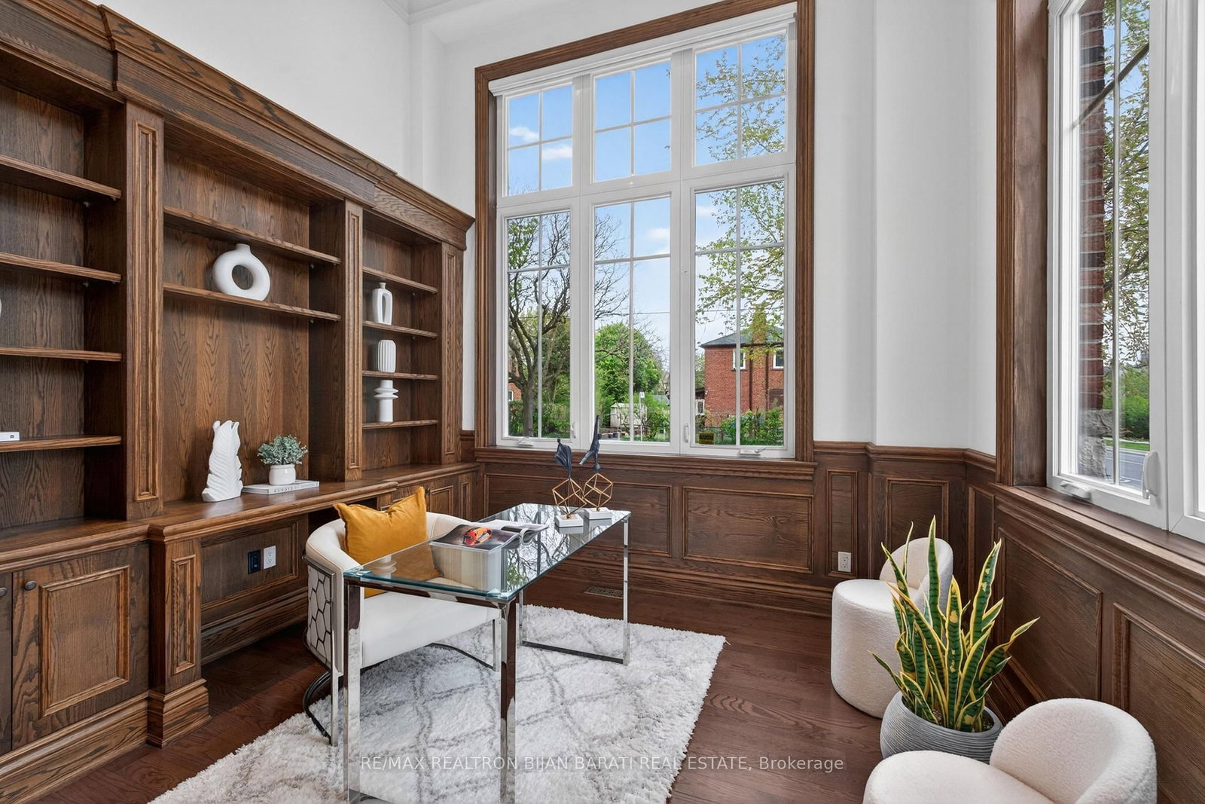
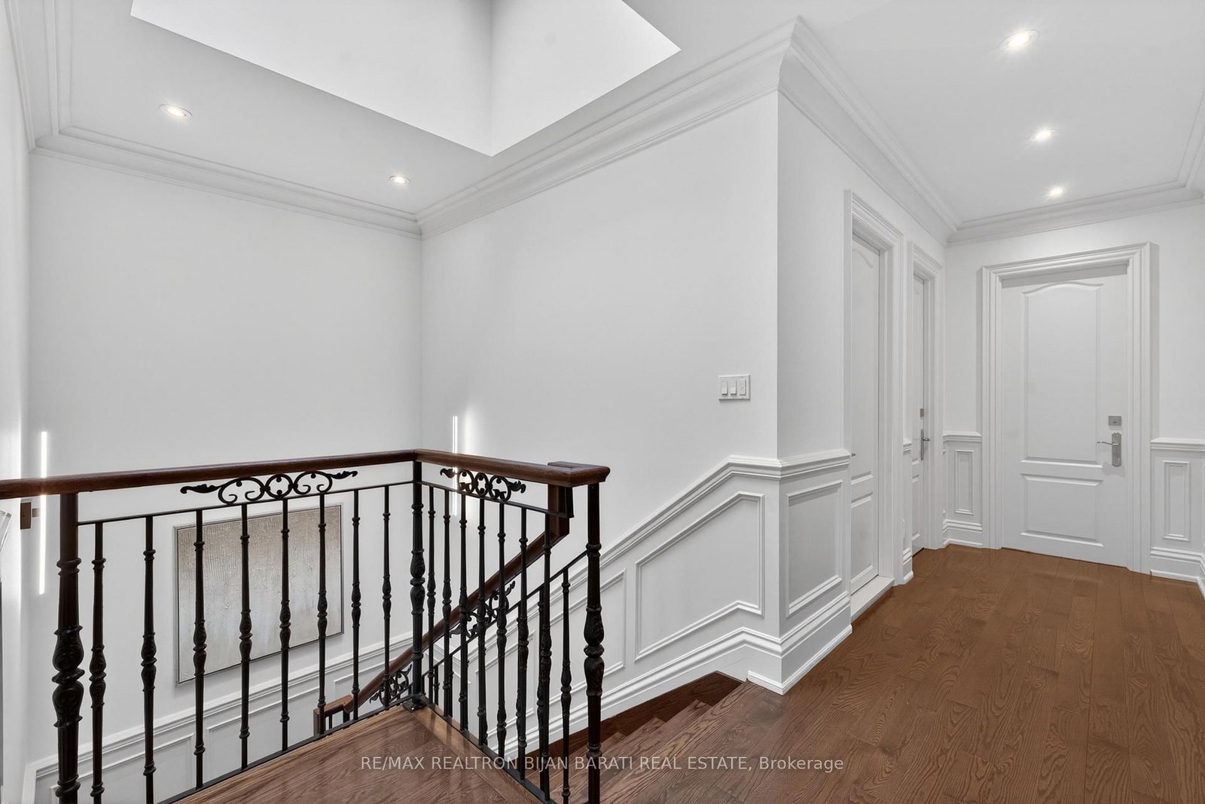
Masterfully Built, Functionally Laid Out, Conveniently Located On A Desirable 45' X 160' Lot (7,212 Sq. The 2-Storey on 122 Holmes Avenue has 4 bedrooms, 6 bathrooms, and is located on a 160 x 45 ft lot in the community of Willowdale East .Ft of Land) In the Heart Of Willowdale East! This Bright Showcase Home Offers about 5,000 Sq.Ft of Living Space ( 3,476 Sq.Ft in 1st & 2nd Floor + Professional Finished W/O Heated Floor Basement), 4+2 Bedrooms & 6 Washrooms, Beautiful Facade, Soaring Ceiling Height, Hardwood Flr, Crown Moulding and Led Lighting Thru-Out Main&2nd Flr, Wainscotting in Living, Dining, Hallways and Main Staircase, Coffered Ceiling in Living, Dining, Family, and 3 Bedrooms! Open-Concept Principal Living and Dining Rooms on The Main Floor, A Bright Office with Wainscotting, French Door and Built-In Bookcases, Amazing Family Room With Gas Fireplace and A Wall Unit! Chef Inspired Kitchen Includes Spacious Breakfast Area, Quality Cabinets, Stainless Steel Appliances, A Pantry/Servery, and Walkout To Family Sized Deck and Extremely Deep Pool-Sized Backyard For Your Gatherings and/or Relaxation. The Breathtaking Master Bedroom Boasts Walk-In Closet, Coffered Ceiling, A Gas Fireplace, and A Gorgeous 7-Pc Ensuite. 3 Additional Bedrooms With 3 Ensuites! 2nd Floor Laundry Room! The Finished Walk Out Heated Floor Basement Offers A Recreation Room With A Gas Fireplace, Above Grade Windows, Gas Fireplace, A Kitchenette, 2 Bedroom, 3-Pc Bath, and Direct Access to Garages! Best School Zone: Earl Haig S.S, Cummer Valley M.S! Steps Away from Park, Schools, Yonge St, Ttc & Subway, Mitchell Field Community Centre with Sports Amenities! ** Cannot Be Missed and Must Be Seen!
48" Panelled Fridge/Freezer, S/S Wall Oven & Microwave, 6 Gas Burner Rangetop, S/S Rangehood, Panelled Dishwasher! F/L Washer&Dryer). New Electric Light Fixtures and Chandeliers, Existing Window Blinds.4 Gas Fireplaces! Cvac. Gas Furnace. B/I Speakers for Sound System. Egdo and Remote. ** Smart Home: Multi Zone Lightings, Security Cameras, ecobee Thermostat, and Main Door Smart Lock!
The address 122 Holmes Avenue was listed for sale (MLS# C13140942) on Monday, May 18, 2026.




 Share
Share







 4+2
4+2 4+2
4+2 2
2 45 x 160 ft lot