Local real estate rules require that you sign in to view sold property information.
| List Date | List Price | Last Status | Sold Date | Sold Price | Days On Market |
|---|---|---|---|---|---|
| 0000-00-00 | $00000 | Sld | Jun 09, 2023 | $696,000 |
Listed by First Class Realty Inc..
310-36 Forest Manor Road E is a Condo Apt, Apartment and is currently for Lease @ $2,500. Taxes in null were $0.00.
More condos for lease under 2.5k in Toronto
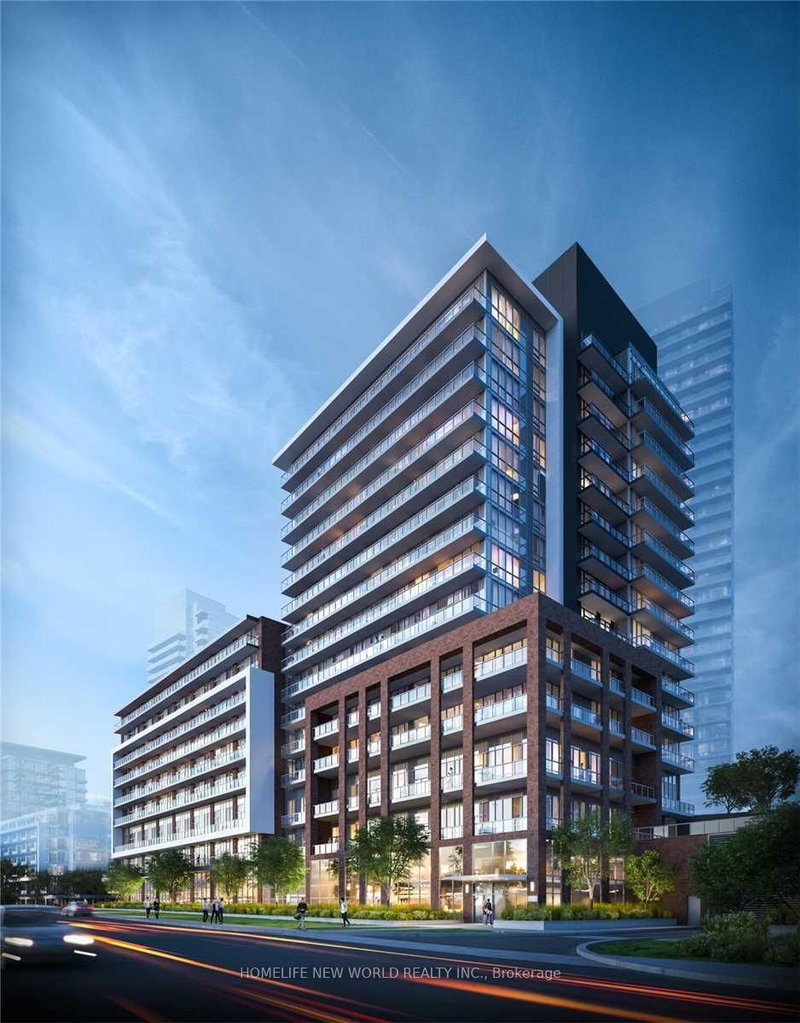
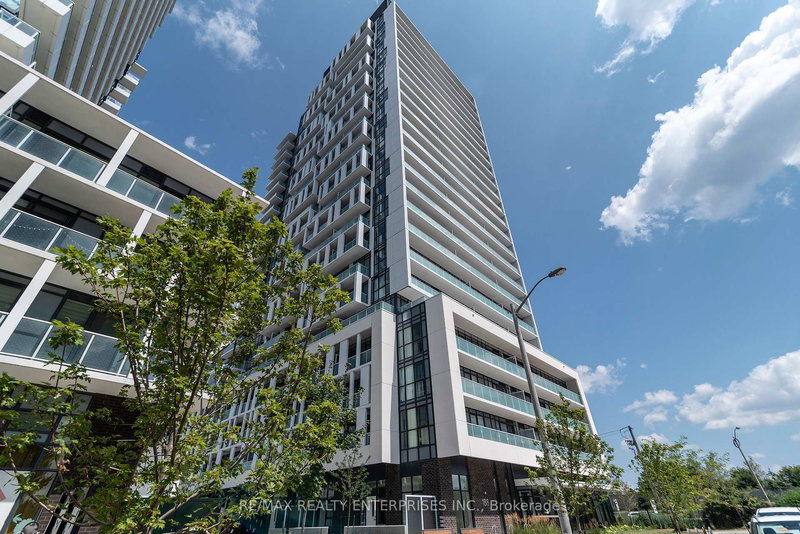
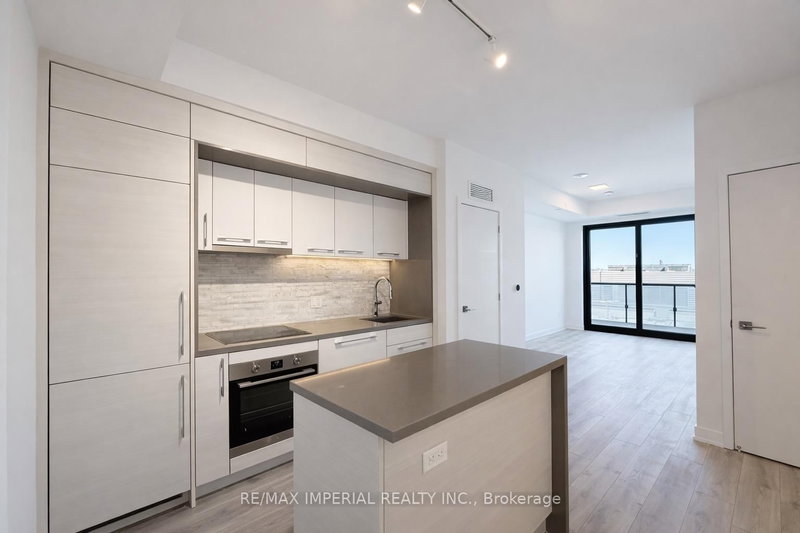
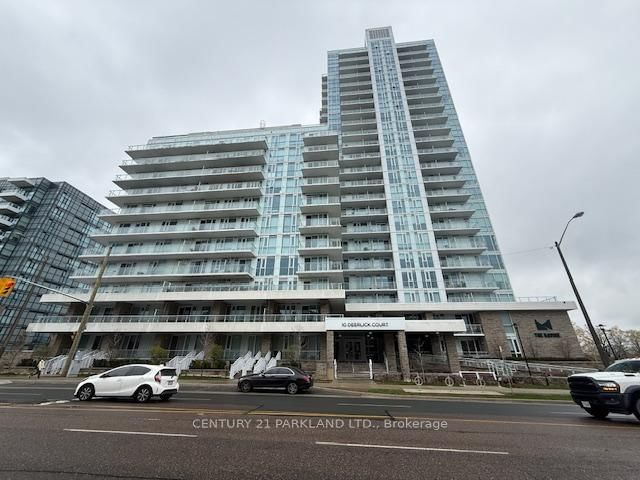
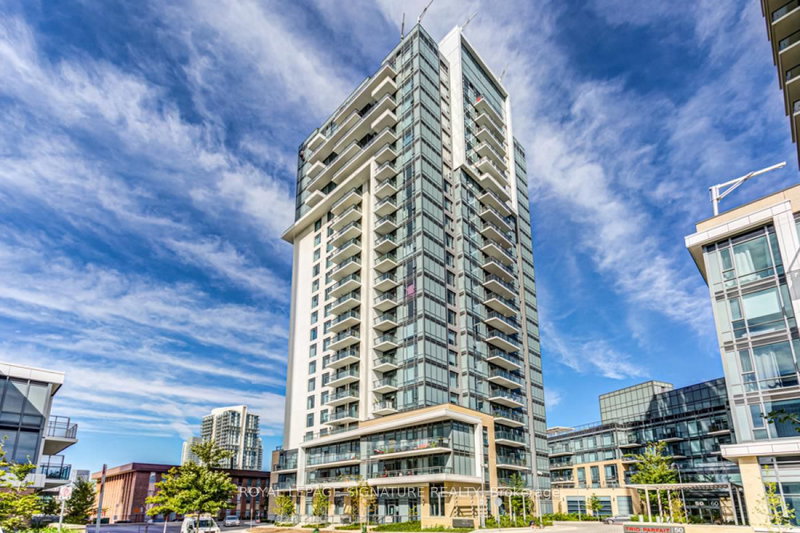
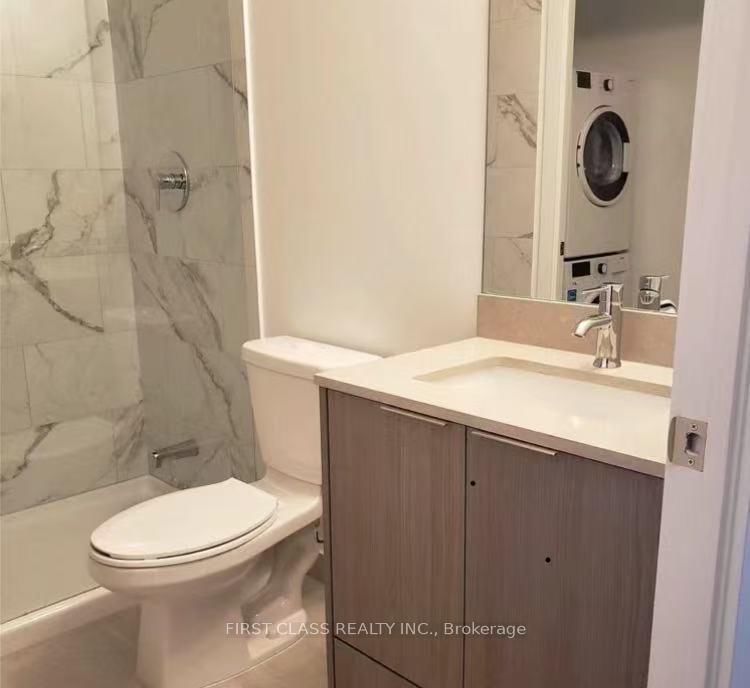
Beautiful and Bright New Condo Building, 603 Sq. The Apartment on 310-36 Forest Manor Road E has 1 bedrooms, 2 bathrooms, and is located in the community of Henry Farm .Ft., 1 Bedroom + 1 Den With Sliding Door As Second Bedroom or Home Office, Two Full Bath Unit. Modern Kitchen With S/S Appliances, Back-Splash & Granite Counter. Breathtaking South-West Clear View Overlooking The City With Open Concept Layout And Large Balcony! Parking & Locker included! Basic furniture can be provided! Prime location with walking distance to public transit, Don Mills subway, schools and Fairview Mall, offering shopping, restaurants, and entertainment. Freshco Supermarket Shopping Without Stepping Out Of The Building! Amenities include a gym, party room, swimming pool, concierge and security services.
S/S Fridge, Stove, Dryer, Washer, Dishwasher, Parking, Locker, Basic Furniture
The address 310-36 Forest Manor Road E was listed for lease (MLS# C13140076) on Sunday, May 17, 2026.




 Share
Share




 1+1
1+1 1+1
1+1 1
1