Local real estate rules require that you sign in to view sold property information.
| List Date | List Price | Last Status | Sold Date | Sold Price | Days On Market |
|---|---|---|---|---|---|
| 0000-00-00 | $00000 | Lsd | Feb 01, 2024 | $2,950 |
Listed by Aimhome Realty Inc..
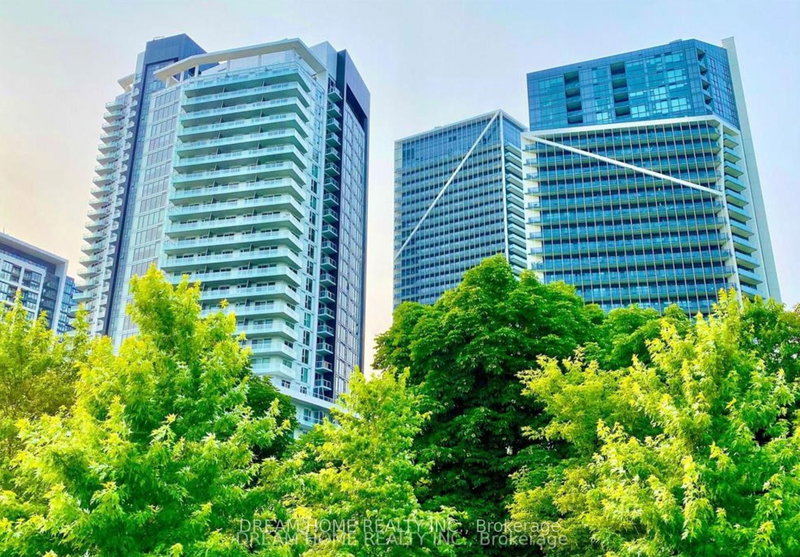
3001-50 Ordnance Street is a Condo Apt, Apartment and is currently for Lease @ $3,050. Taxes in null were $0.00.
More condos for lease under 3.1k in Toronto
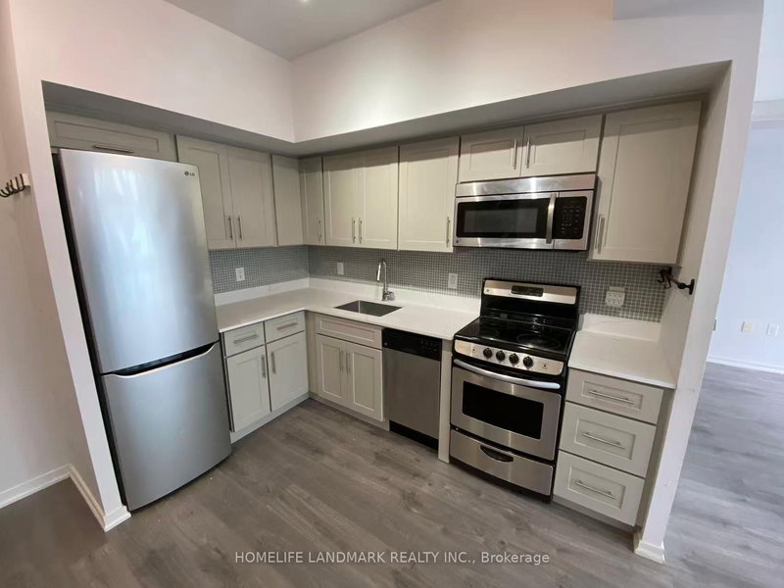
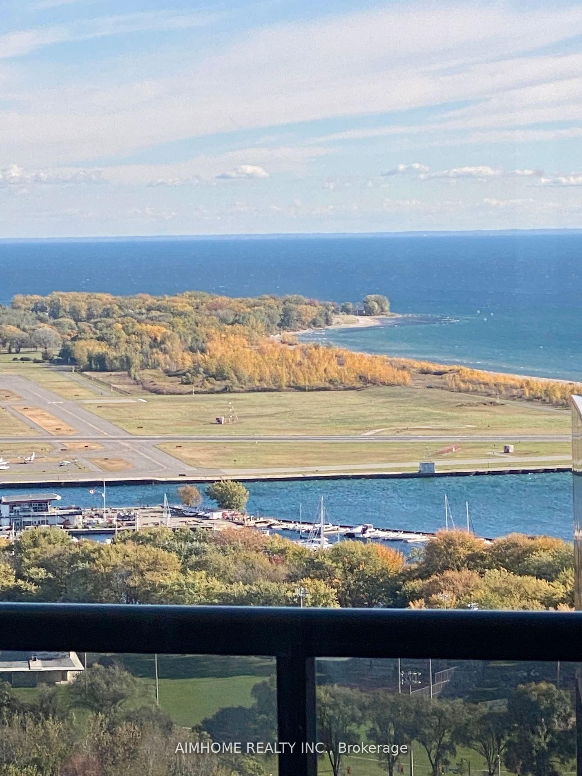
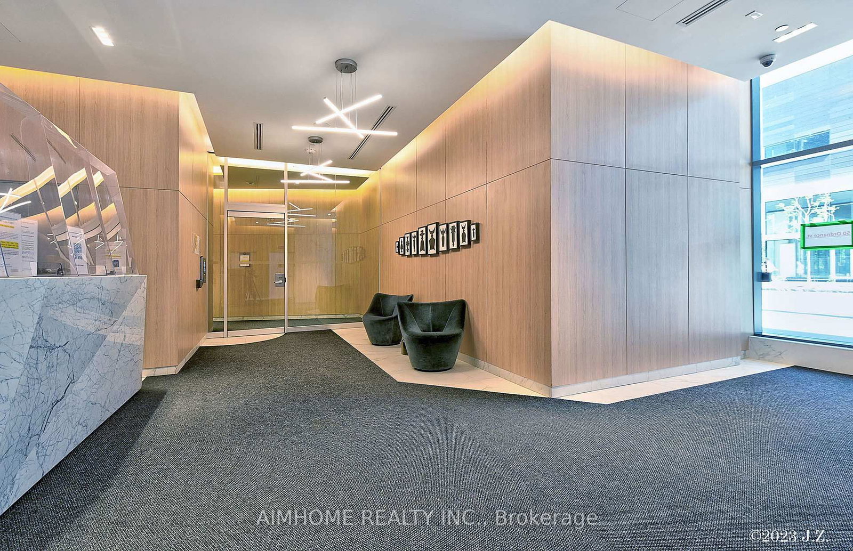
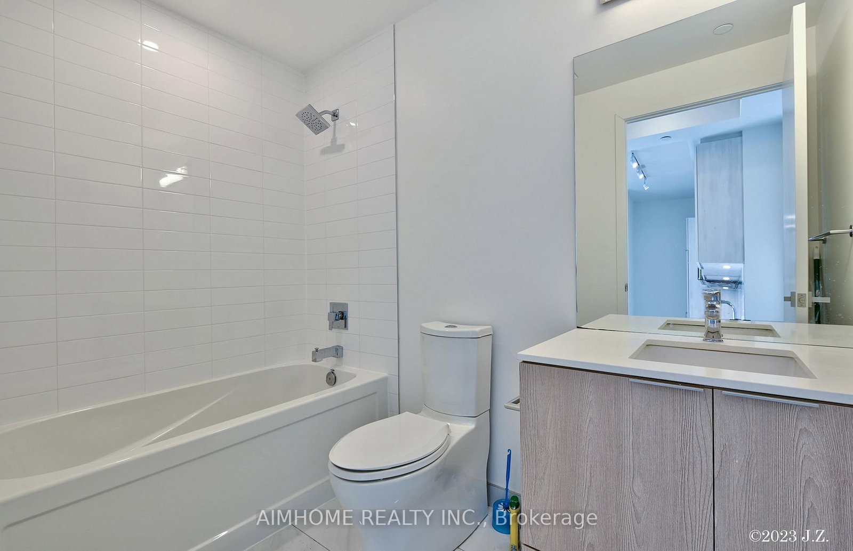
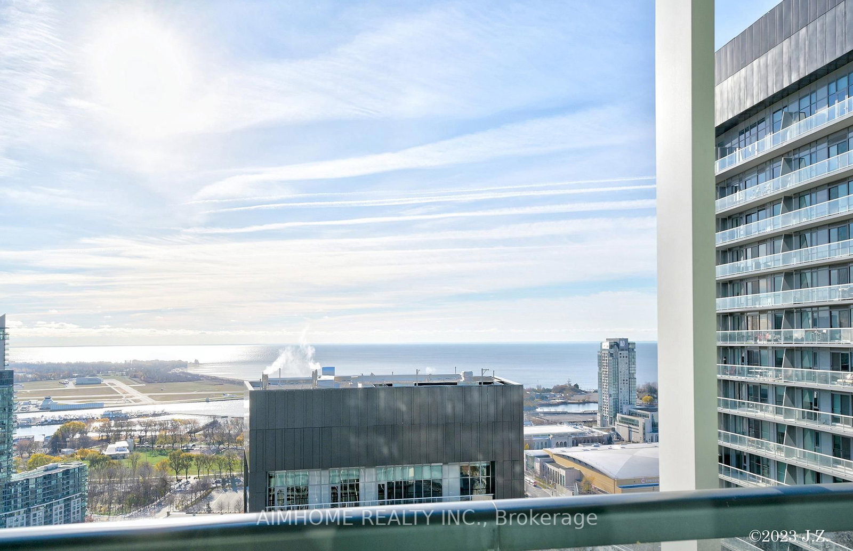
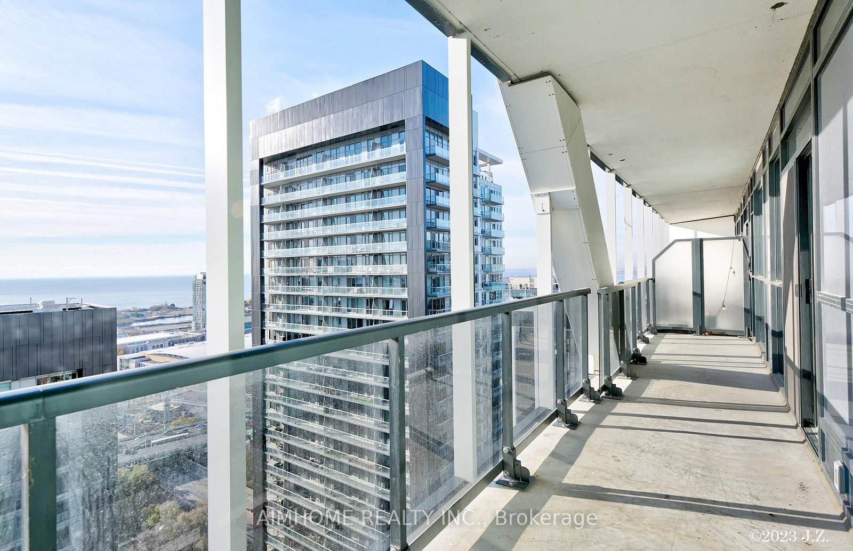
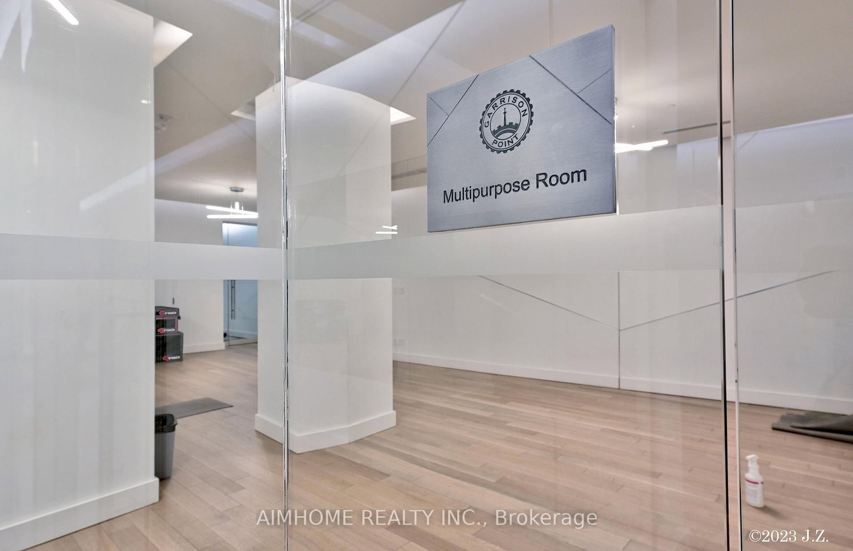
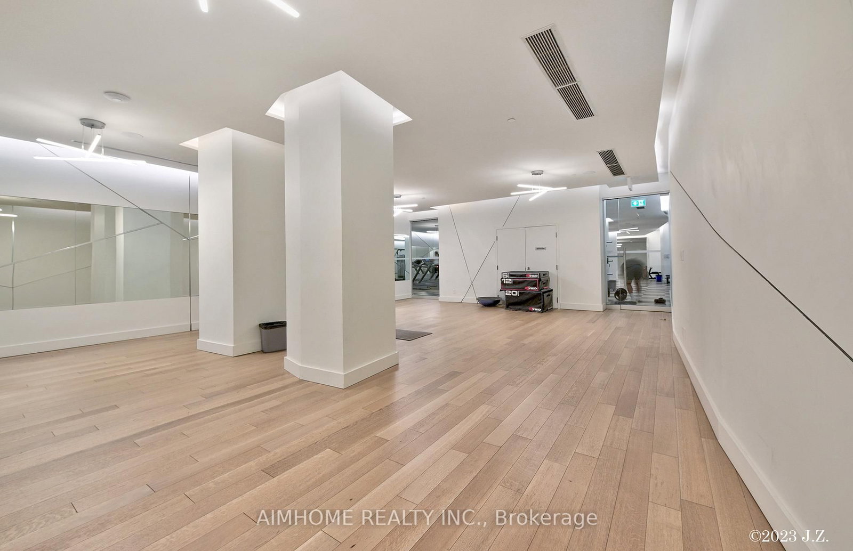
Luxurious Condo In Desirable Downtown King West Liberty Village. The Apartment on 3001-50 Ordnance Street has 2 bedrooms, 2 bathrooms, and is located in the community of Niagara . PlayGround Condos Has It All - 24Hr Concierge, Outdoor Pool, Sauna, Exercise Room, BBQ Terrace, Party/Meeting Room, Guest Suites And Common Area. Split 2 Br 2 Wr Layout, Facing South with Gorgeous Lakeview!! 9 Ft Smooth Ceilings, Built-In S/S Kitchen Appliances, Upgraded Kitchen Counters And Cabinets, Backsplash, Laminate Flooring Throughout. Incredible Building Amenities And Steps Away From Trendy Shops And Restaurants, B M O Field, Exhibition Place, Lake Ontario, TTC/Go Transit And Easy Access To The Gardiner Expressway.Existing furniture negotiable.***Parking spot may be available at an additional fee.
B/I Appliances: Fridge, Stove and Counter-top, Range Hood/Microwave, Dishwasher, Existing Window Coverings, Washer/Dryer
The address 3001-50 Ordnance Street was listed for lease (MLS# C13139568) on Sunday, May 17, 2026.




 Share
Share












 2
2 2
2