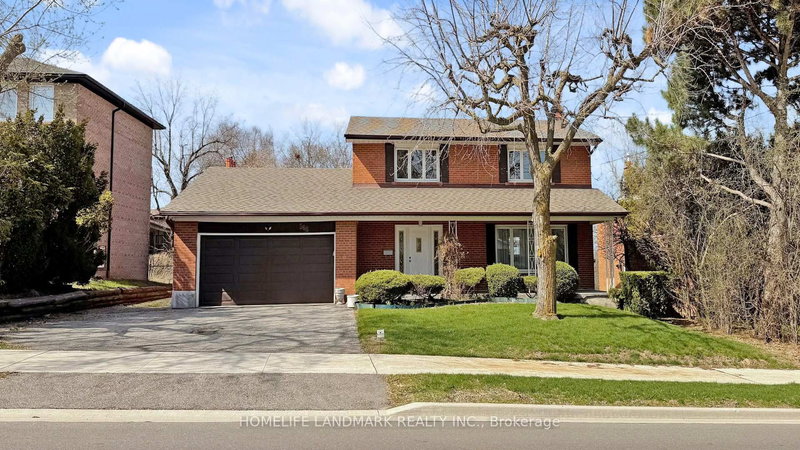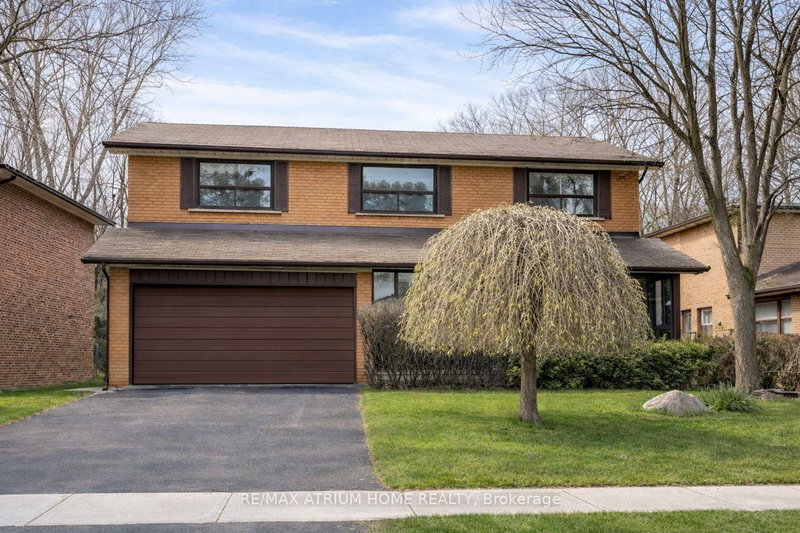
Local real estate rules require that you sign in to view sold property information.
| List Date | List Price | Last Status | Sold Date | Sold Price | Days On Market |
|---|---|---|---|---|---|
| 0000-00-00 | $00000 | Sld | Oct 12, 2016 | $3,238,000 | |
| 0000-00-00 | $00000 | Sld | Mar 07, 2011 | $903,000 | |
| 0000-00-00 | $00000 | Exp | N/A | N/A | N/A |
| 0000-00-00 | $00000 | Ter | N/A | N/A | N/A |
| 0000-00-00 | $00000 | Exp | N/A | N/A | N/A |
| 0000-00-00 | $00000 | Ter | N/A | N/A | N/A |
| 0000-00-00 | $00000 | Exp | N/A | N/A | N/A |
| 0000-00-00 | $00000 | Exp | N/A | N/A | N/A |
| 0000-00-00 | $00000 | Sld | May 07, 2003 | $447,500 |
Listed by Re/Max Realtron Bijan Barati Real Estate.
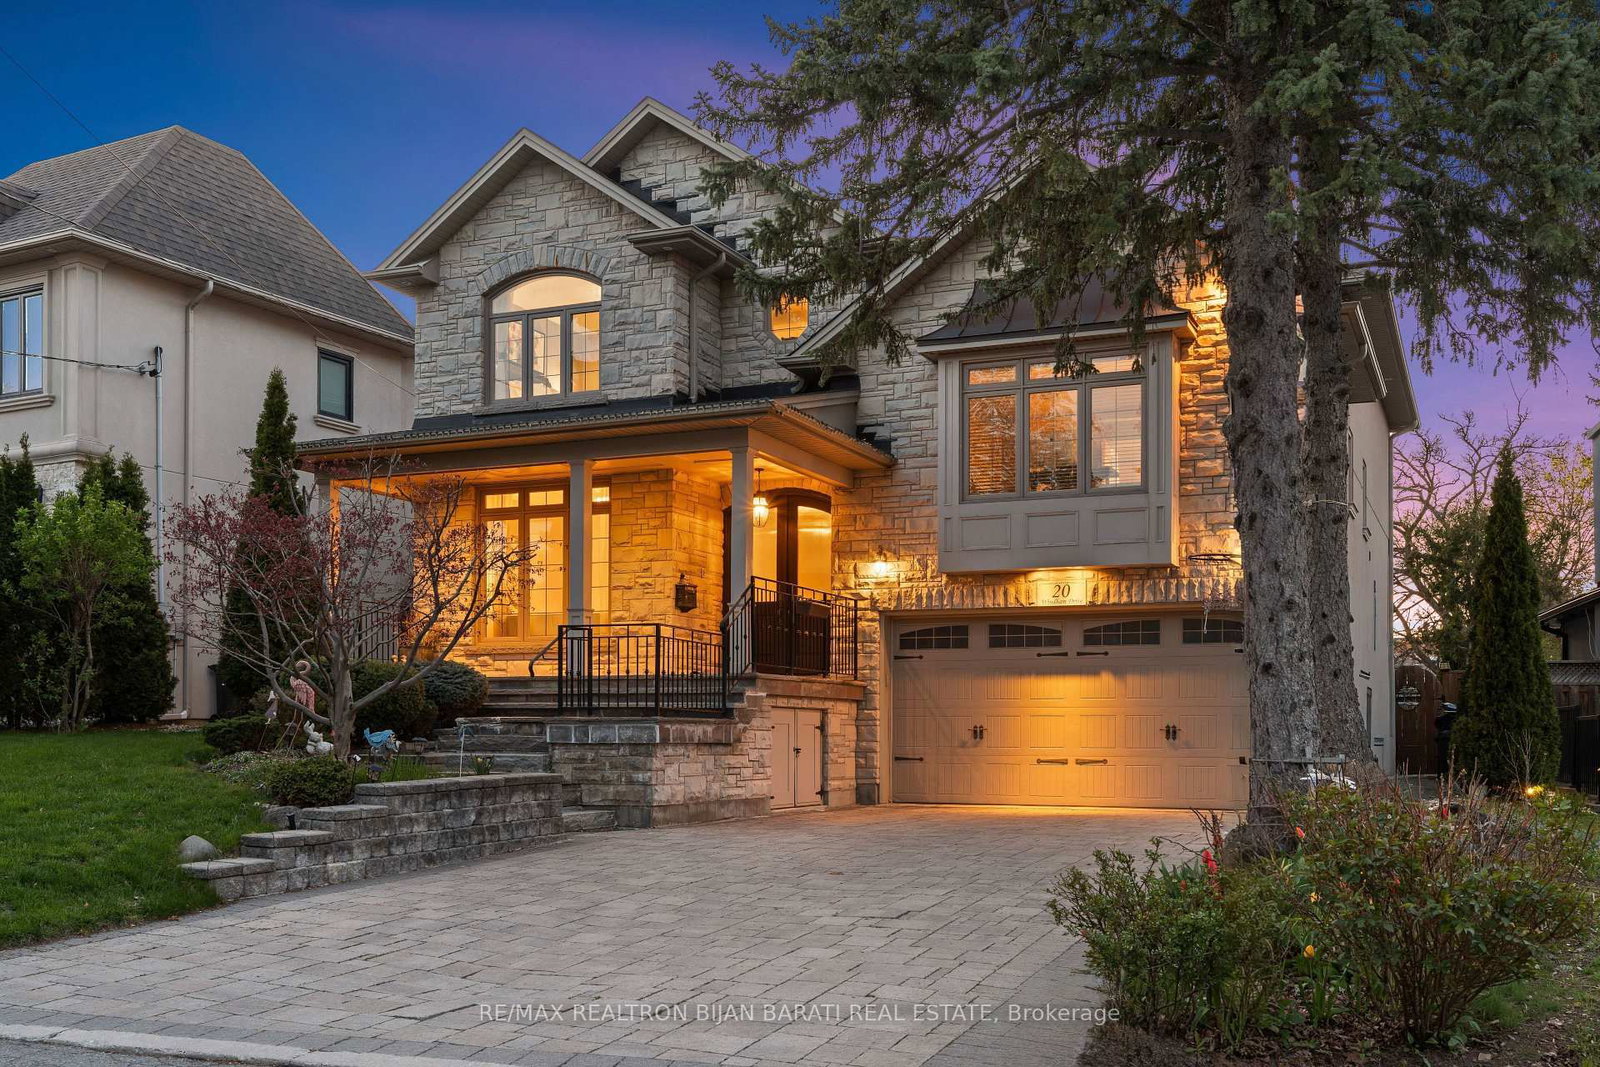
20 Windham Drive is a Detached, 2-Storey and is currently for Sale @ $3,588,000. Taxes in 2025 were $16,462.00.
More homes for sale under 3.6M in Toronto
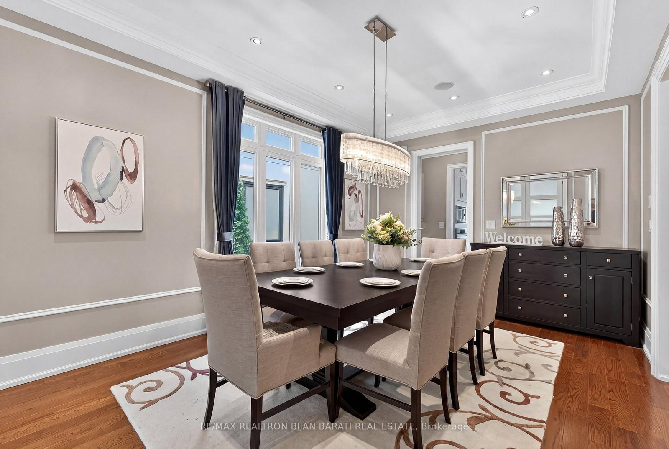
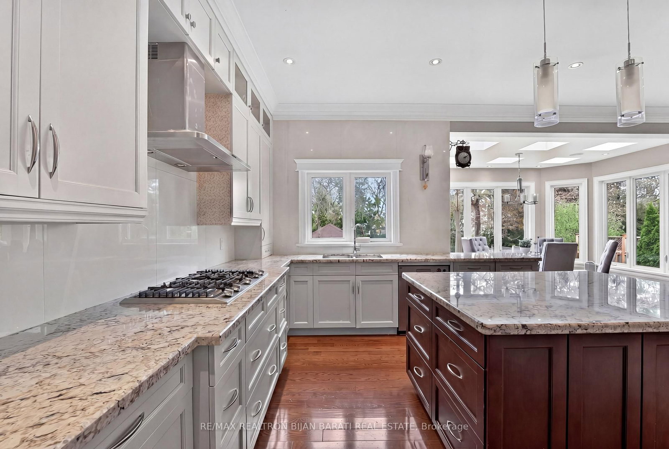
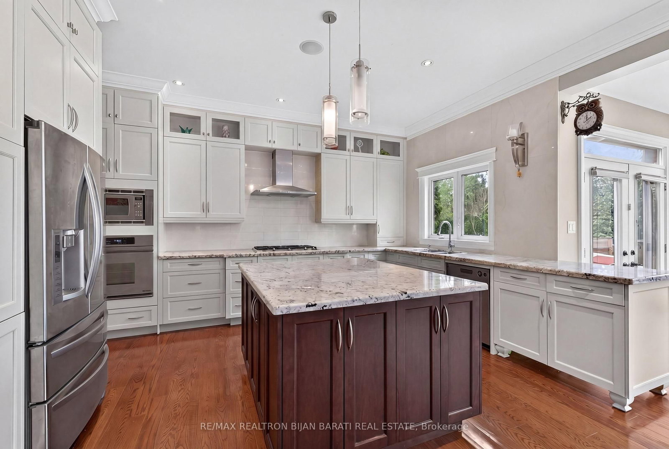
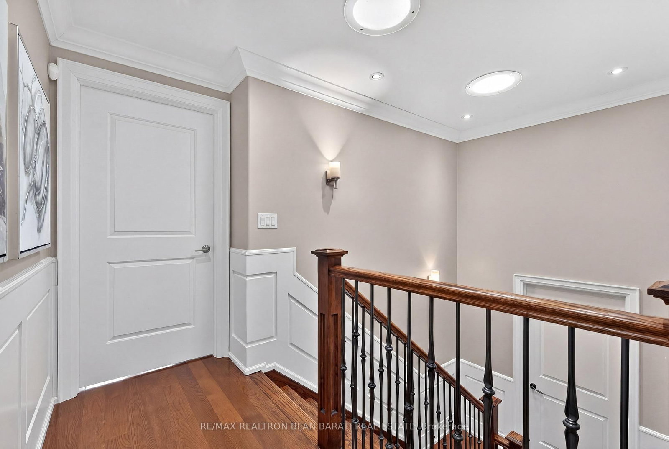
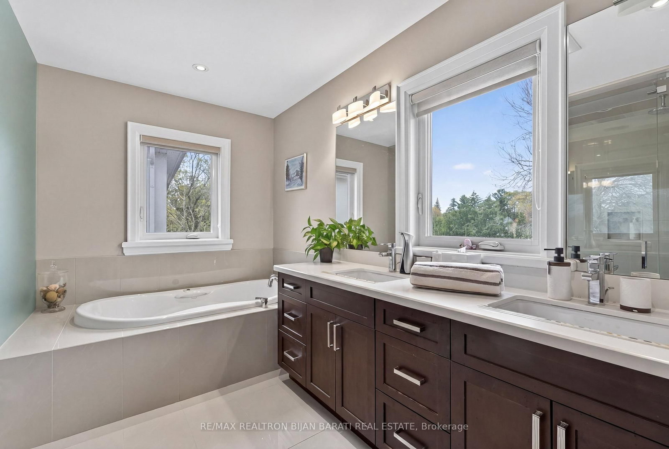
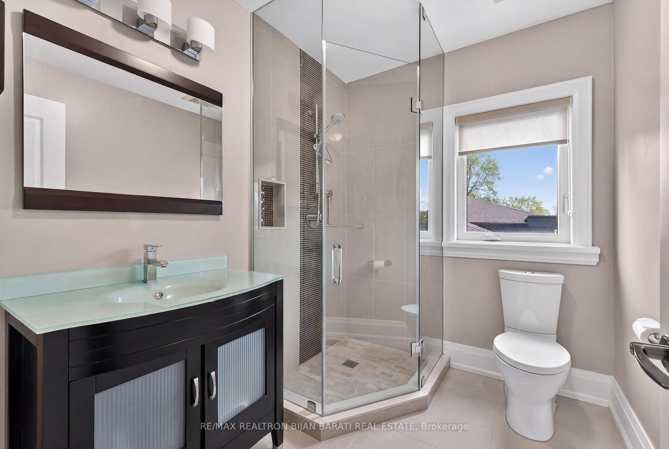
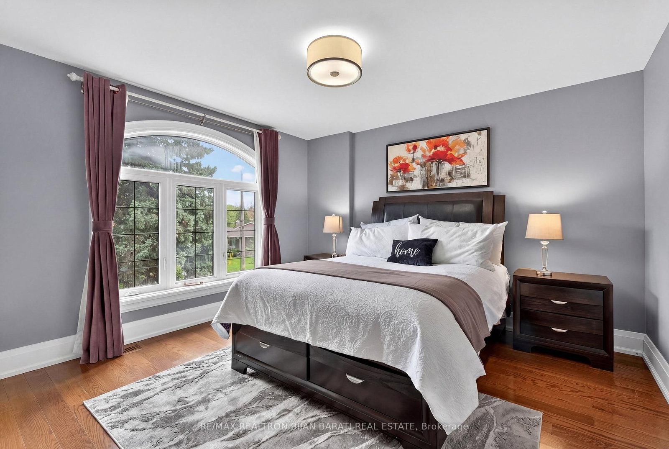
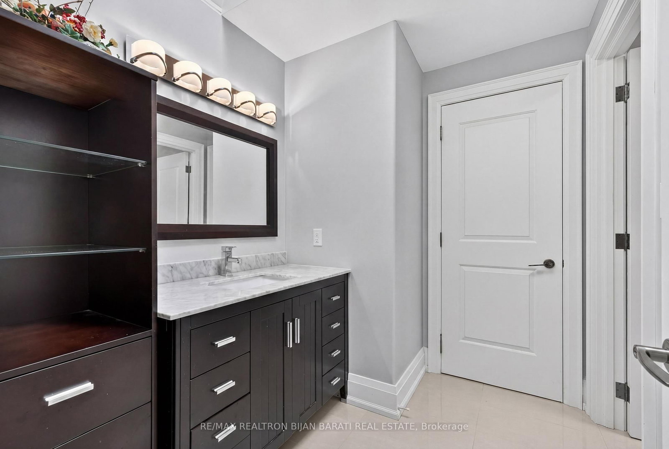
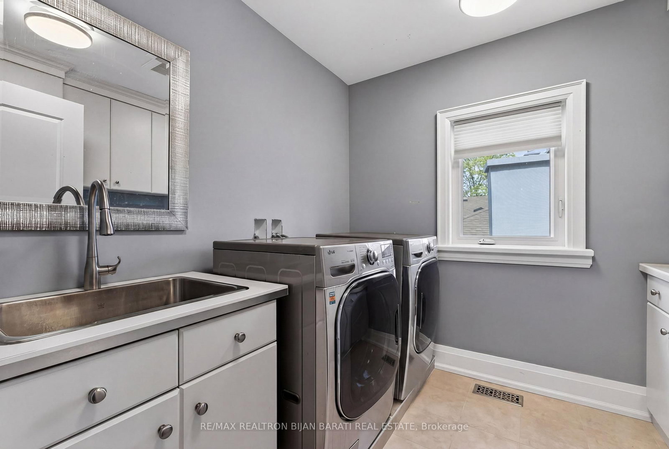
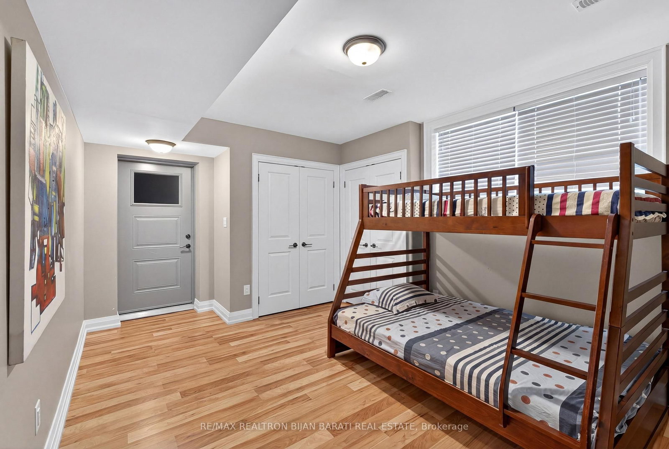
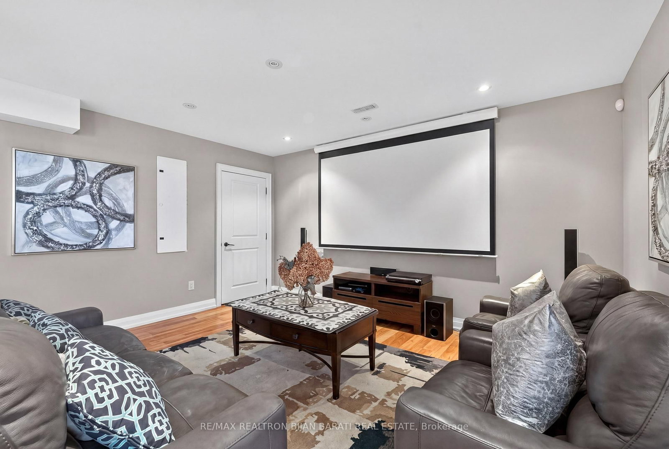
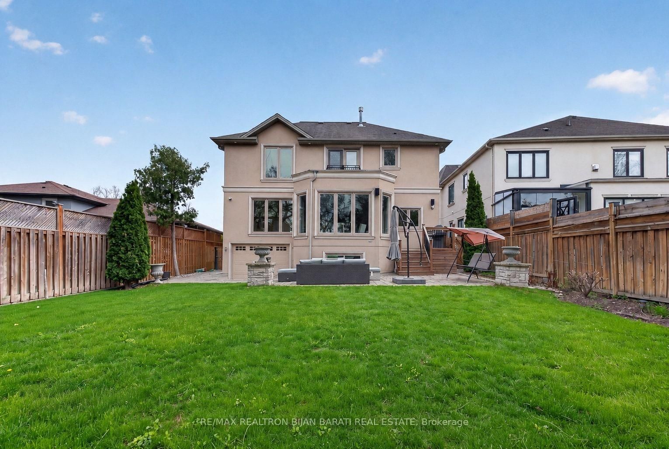
Masterfully Designed & Built Spectacular Custom Home Nestled On A Fantastic Lot In The Heart Of Bayview Village! Natural Stone Facade! Exceptional Curb Appeal Complemented By Beautiful Landscaping and a Large Veranda! Extensive Use Of Woodwork & Built-Ins, Marble & Hardwood Flooring, Coffered Ceilings With Rope Lighting, Crown Moulding, and Pot Lights! Spacious Family Room With Gas Fireplace and a Virtual Office! Family Sized Breakfast Area with 6 Skylights Above and Walk-Out to A Deck and A Lovely Large Private Backyard! Gourmet Kitchen with Butler's Pantry, Granite Countertops, and Stainless Steel Appliances! Elegant Formal Dining Room! Breathtaking Primary Bedroom With Large Walk-In Closet and Luxurious 8-Pc Heated Floor Ensuite! Convenient Laundry Room Located Between Two Floors! Three Additional Spacious Bedrooms With Two Full Bathrooms! Side Entrance & Mudroom! Professionally Finished Walk-Out Basement With Heated Floors Includes A Bedroom, 4-Pc Bath, Recreation Room With Island & Wet Bar, Dry Sauna, and an Entertainer's Wine Cellar With Cooling System. The 2-Storey on 20 Windham Drive has 4 bedrooms, 5 bathrooms, and is located on a 133.88 x 55 ft lot in the community of Bayview Village . Interlocked Driveway And Beautiful Veranda! No Sidewalk In Front! Convenient Desirable Location: Only 2 Minutes to Ravine Trail, Bayview Middle School, Ttc! Close to Bayview Village Mall, Subway Station, Community Centre, Parks, Tennis Court, Earl Haig S.S, and All Other Amenities!
Stainless Steel Fridge/Freezer, Gas Cooktop, B/I Wall Oven and Microwave! Exposed S/S Rangehood. S/S Dishwasher, Winecooler. F/L Washer & Dryer. Cvac with B/I Hose For Each Plug! Cac. Hrv. Gas Furnace. Security Cameras. U/G Sprinkler. All Exist Elfs & Draps & Windw Coverings.7 Skylights + Sun Tunnels! Water Softener. Dry Sauna. Custom Winecellar!
The address 20 Windham Drive was listed for sale (MLS# C13110462) on Monday, May 11, 2026.




 Share
Share






















 4+1
4+1 4+1
4+1 2
2 55 x 133.88 ft lot