Local real estate rules require that you sign in to view sold property information.
| List Date | List Price | Last Status | Sold Date | Sold Price | Days On Market |
|---|---|---|---|---|---|
| 0000-00-00 | $00000 | Sld | Mar 29, 2016 | $2,532,000 |
Listed by Kamali Group Realty.
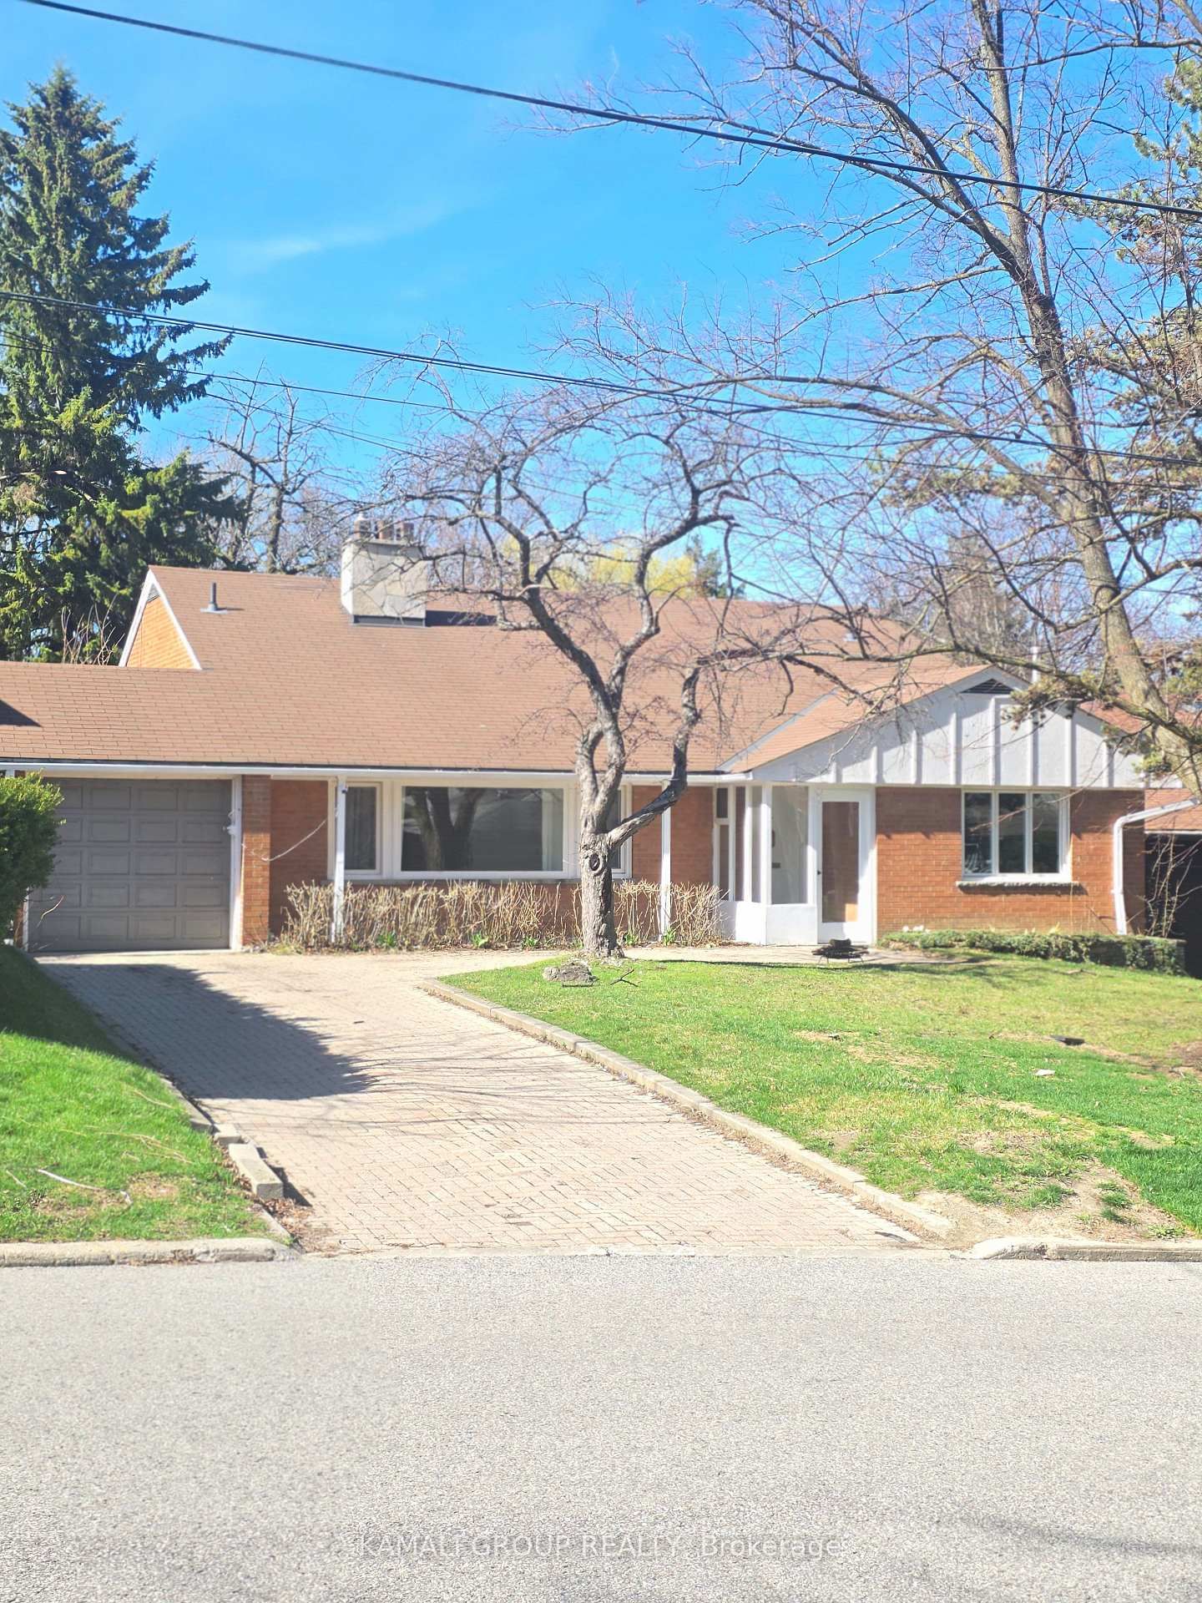
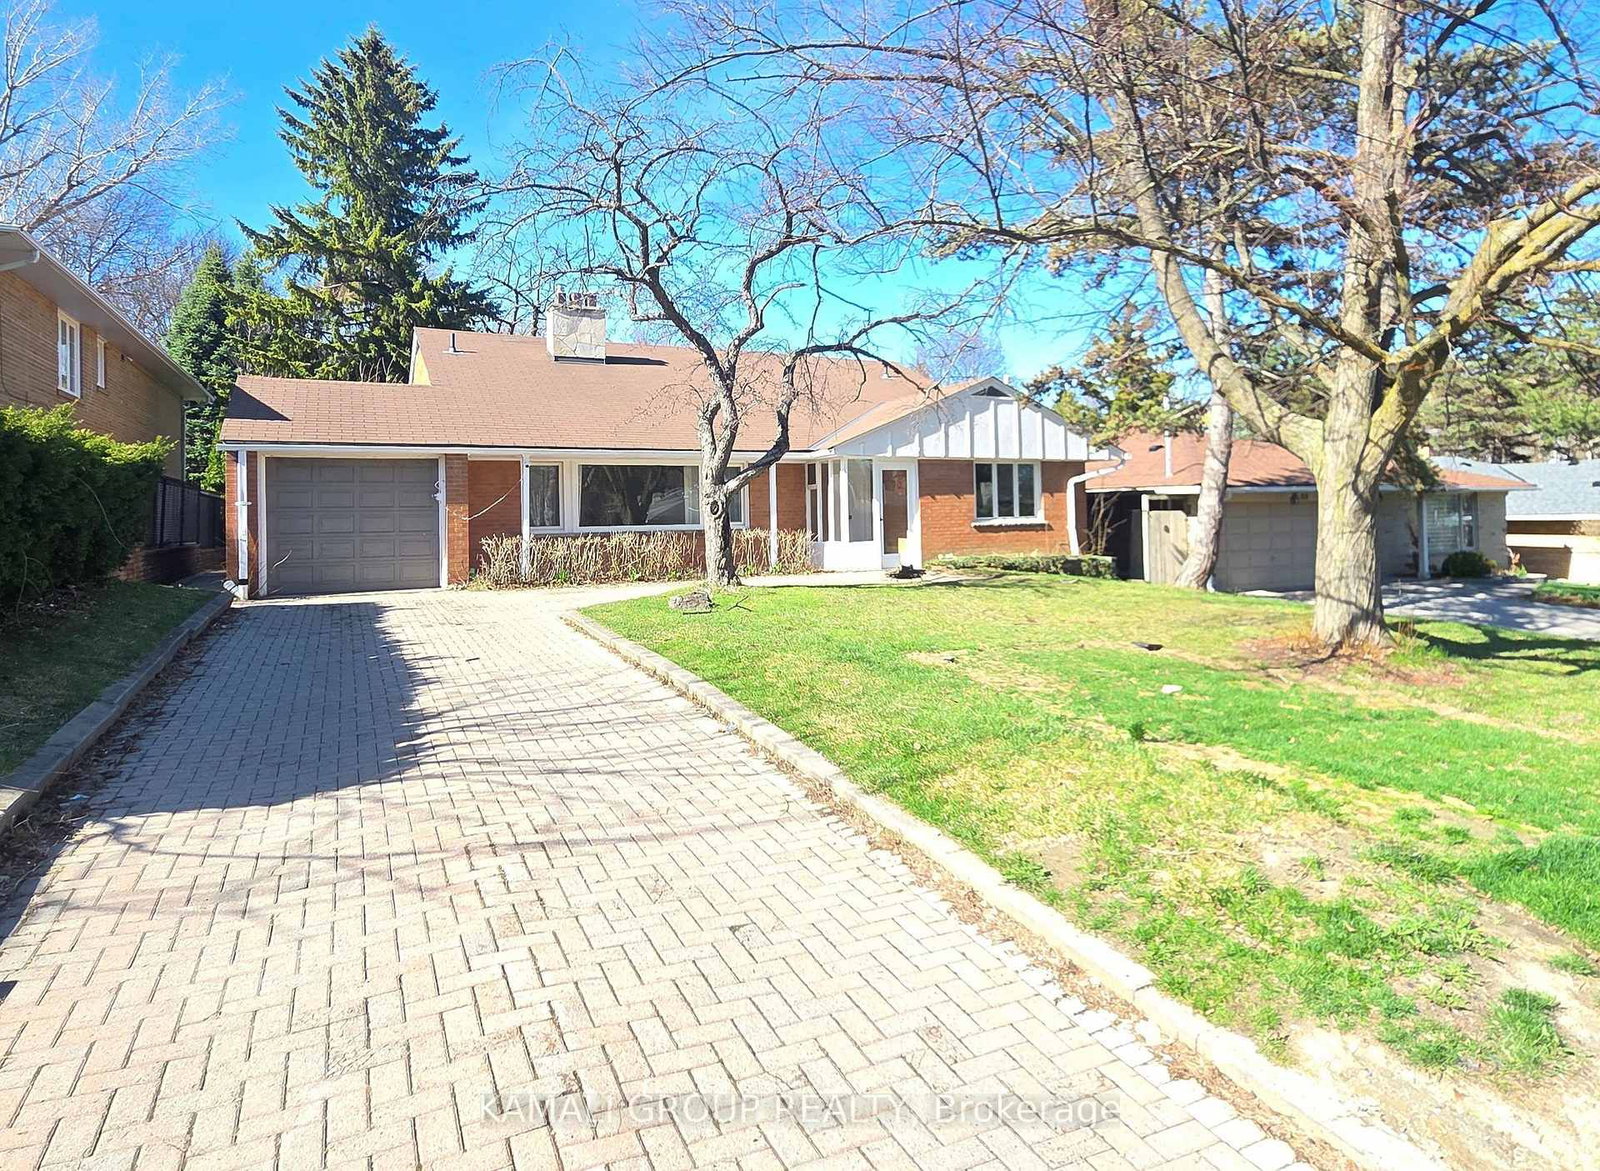
66 Hawksbury Drive is a Detached, Backsplit 3 and is currently for Sale @ $1,988,888. Taxes in 2025 were $11,794.00.
More homes for sale under 2M in Toronto
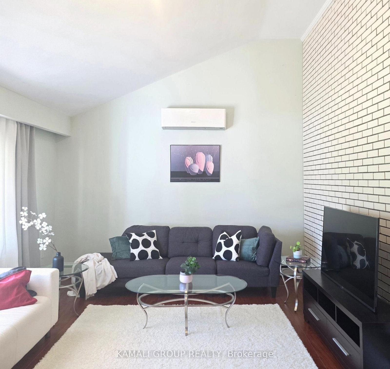
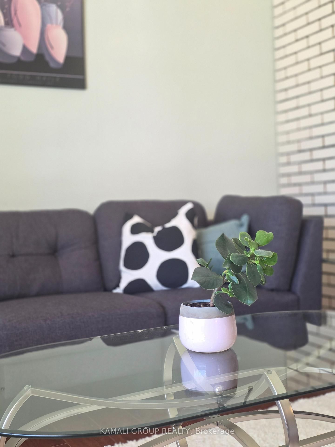
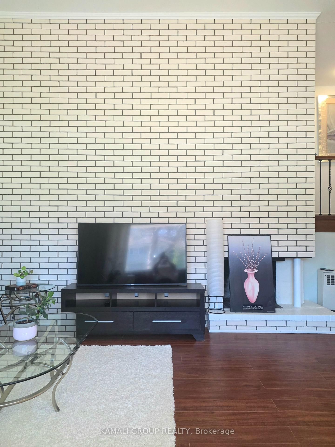
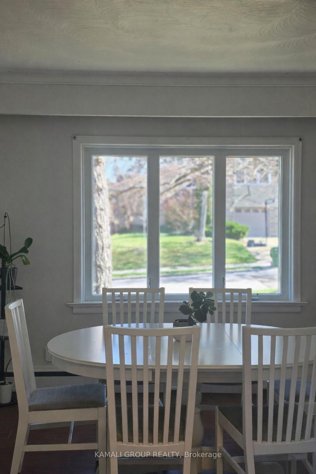
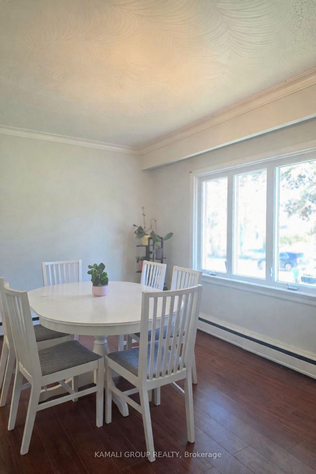
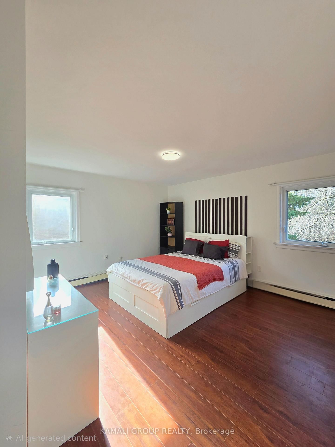
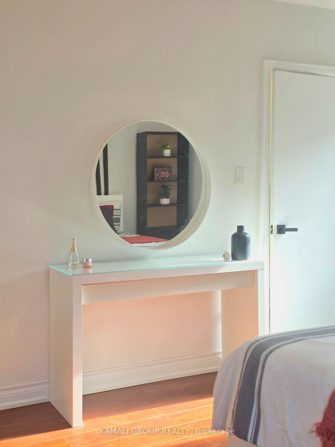
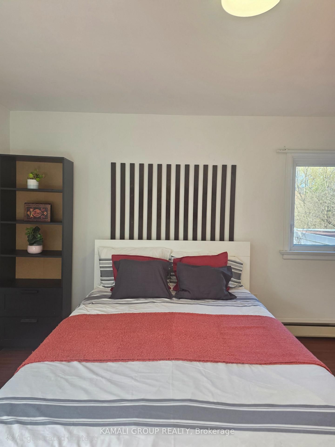
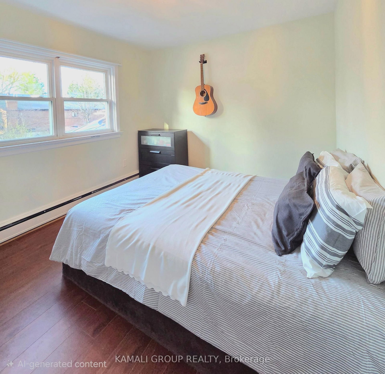

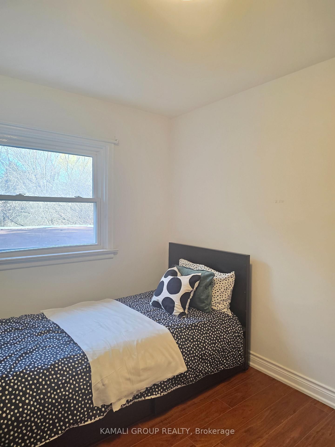
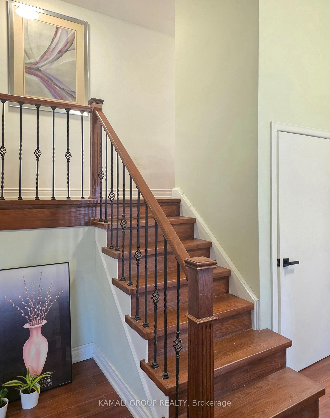
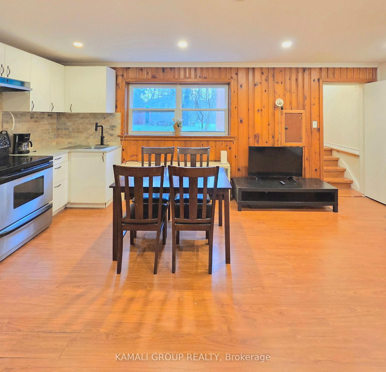
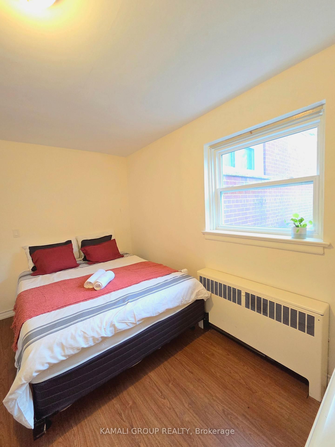
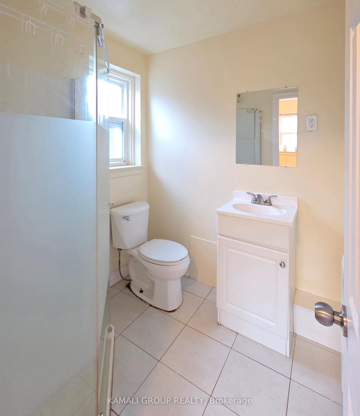
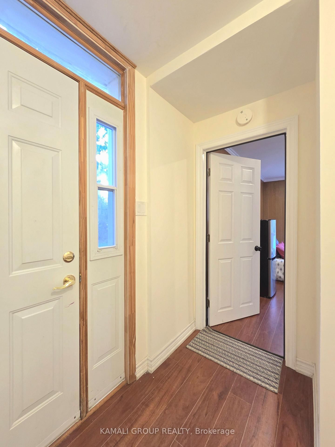
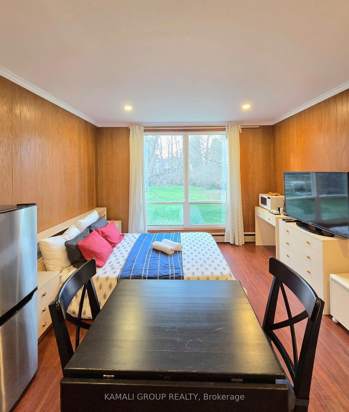
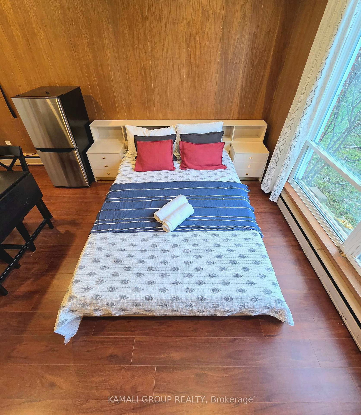
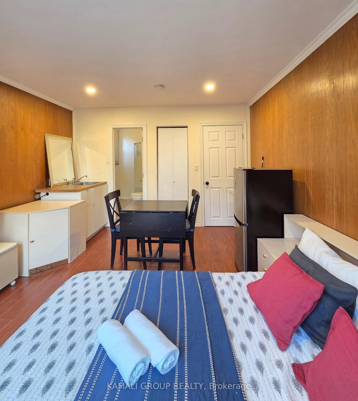
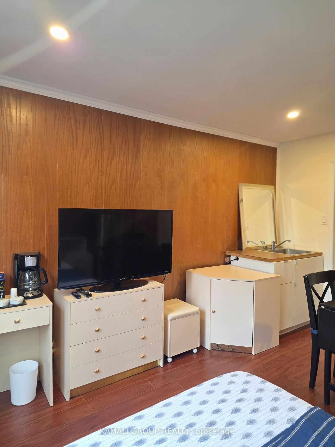
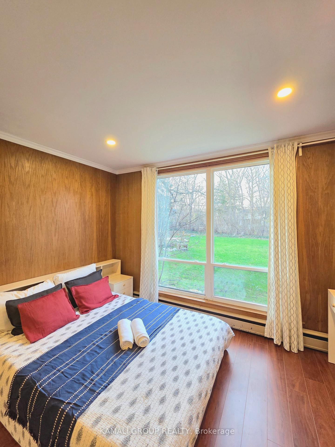
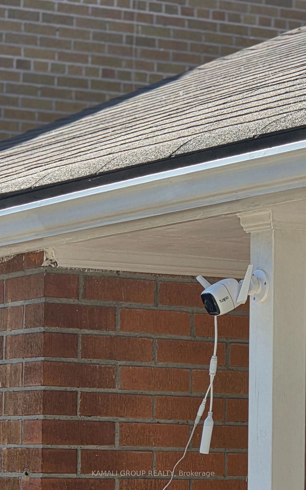
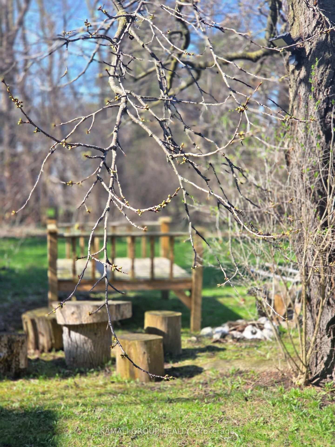
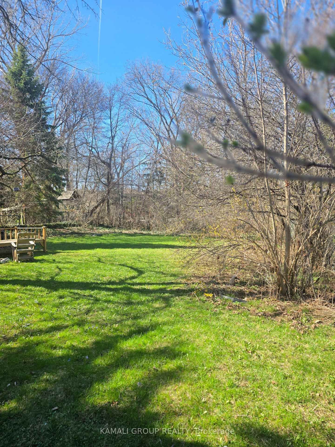
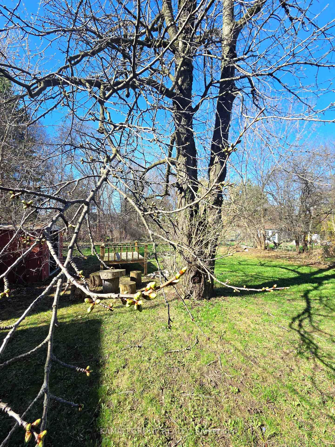
Renovated Home With a Ready-to-Build PERMIT !!! Rare Deep 185' Ravine Lot , perfect 60' frontage ** 3-level backsplit ** 3 self-contained suites ( Main & Backyard Suite at ground level & Private Basement Apartment ) , Each with separate access >> Comfort and opportunity >> Moments from Bayview Village, Subway Station ,Highway 401 & North York General Hospital, Earl Haig Secondary School & YMCA ! Heart of convenience is where nature's calm meets urban ease >>> Income potential of $7000 + <<<. The Backsplit 3 on 66 Hawksbury Drive has 3 bedrooms, 4 bathrooms, and is located on a 185 x 60 ft lot in the community of Bayview Village
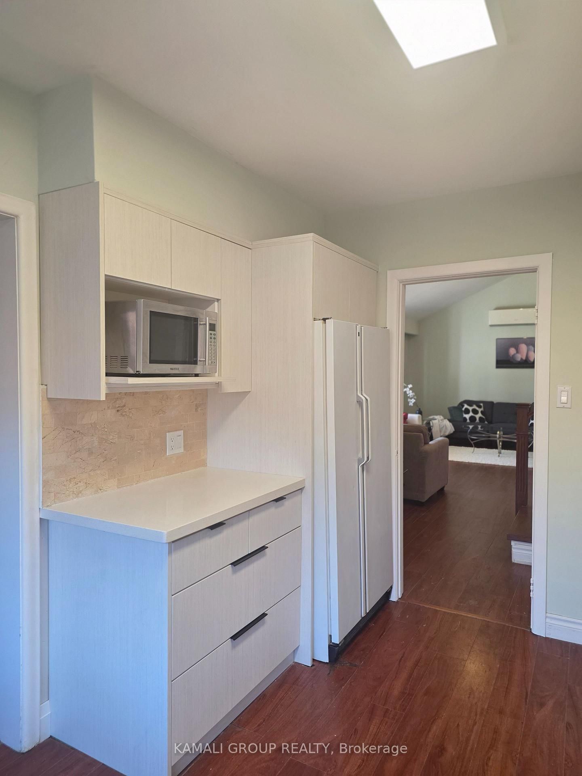
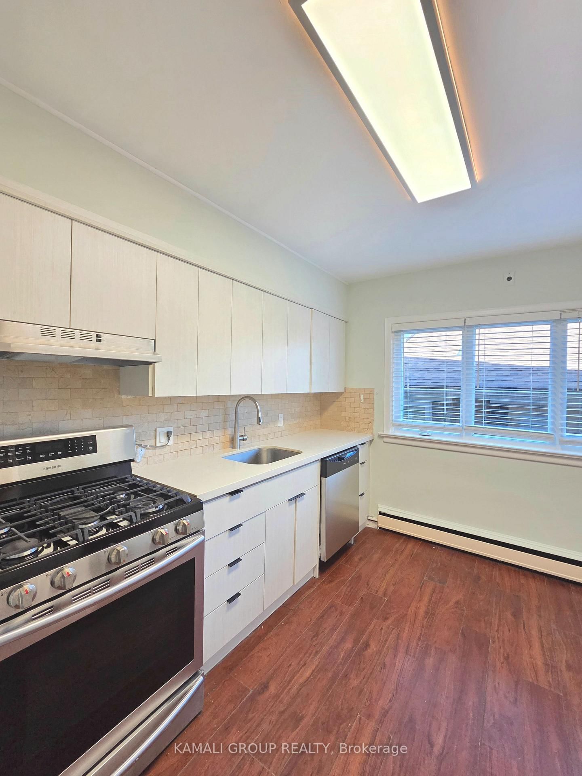
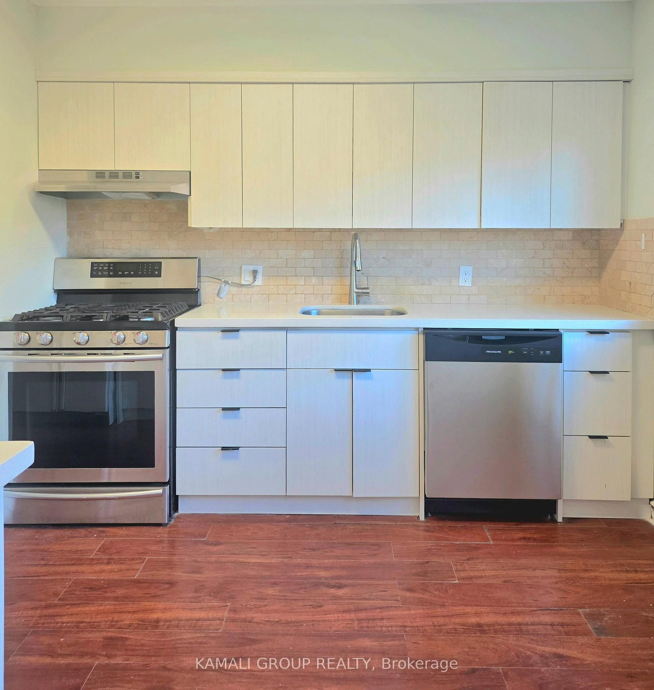
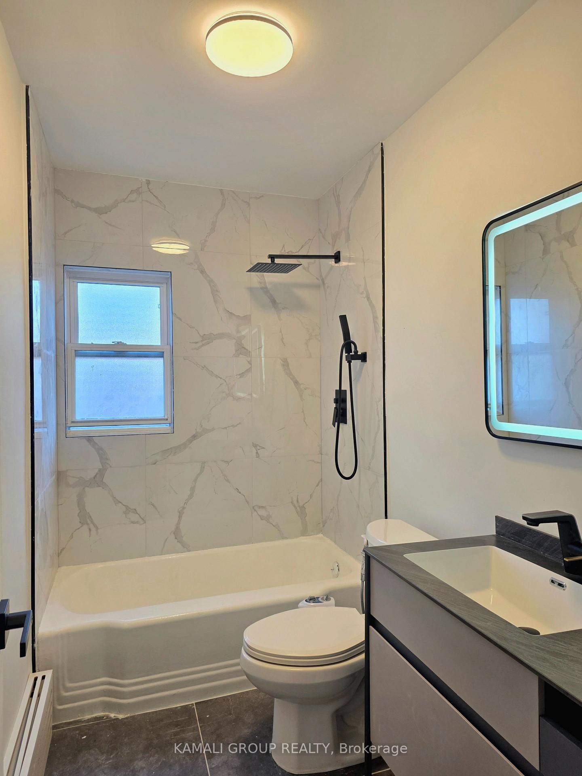
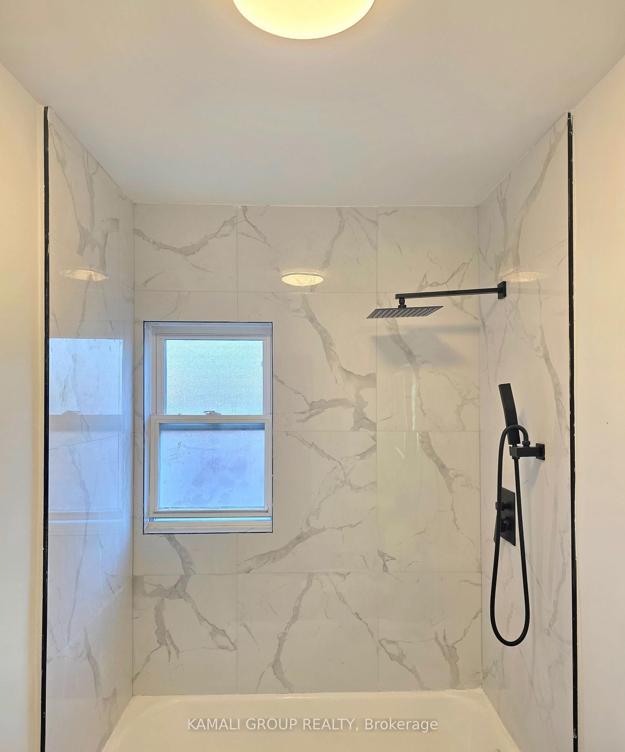
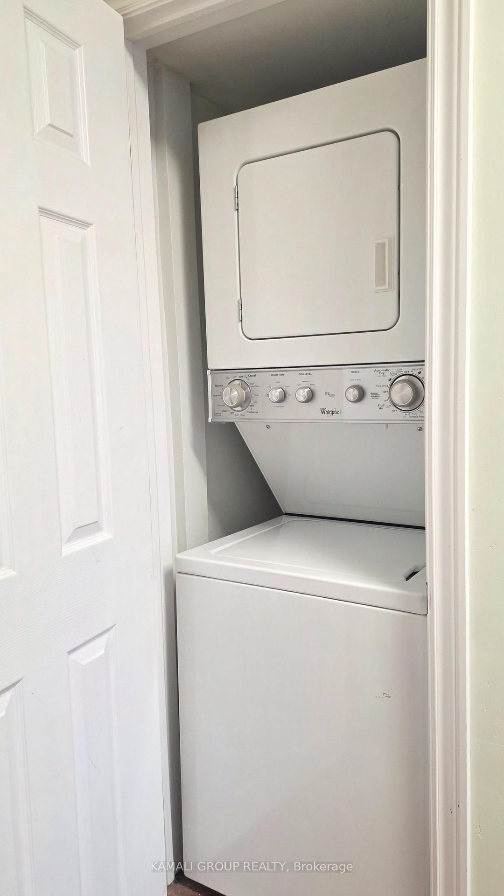
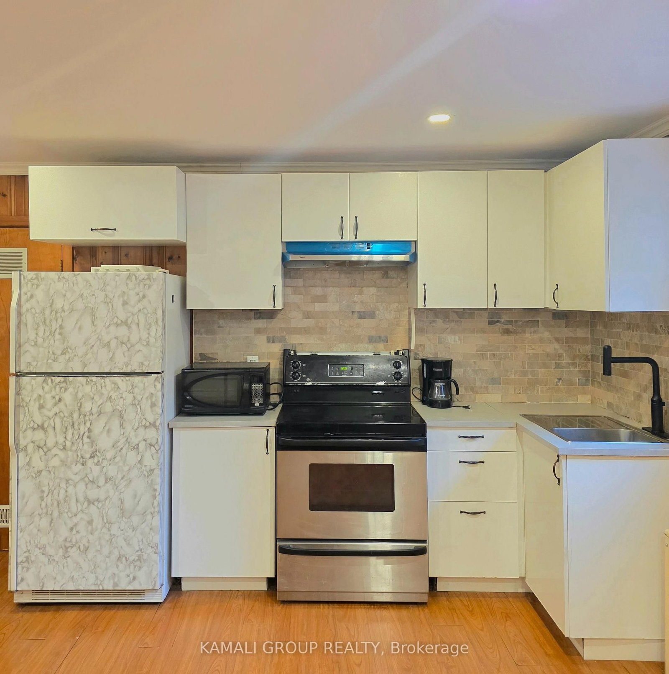
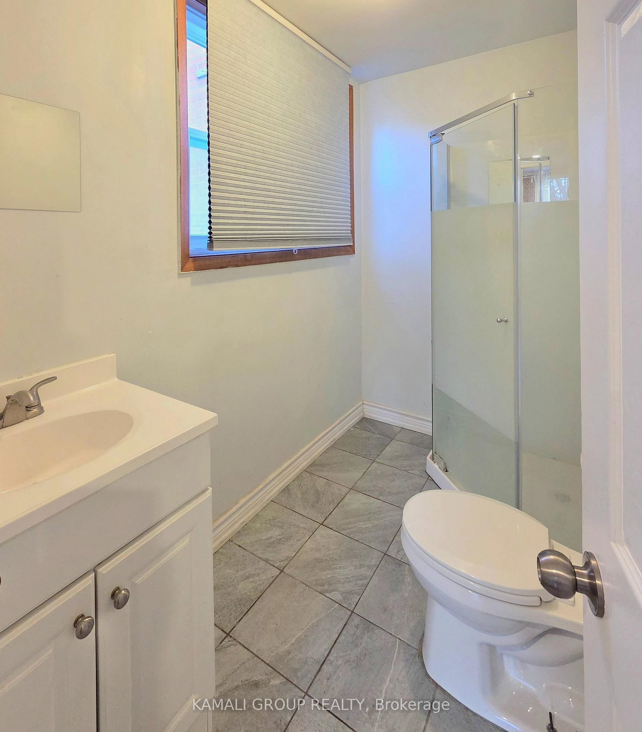
Mian Floor Kitchen Appliances include : Fridge, Stove, Hood (2026), Dishwasher (2026), Washer & Dryer & Microwave >>> Basement Appliances include : Fridge, Stove, Hood, Washer, 2nd set Dryer & Microwave >>> Hot Water Tank (2026), Reno Washroom (2026), Stairs & Floor Reno
The address 66 Hawksbury Drive was listed for sale (MLS# C13015306) on Friday, April 17, 2026.




 Share
Share


 3+2
3+2 3+2
3+2 1
1 60 x 185 ft lot